
Primary on Main

Address
671 Pineberry Court, Grayson, GA
Price
$ 399,950
Property Attributes
- MLS#10875991
- TypeSingle Family
- Listing Status Active
- CountyGwinnett
- CityGrayson
- NeighborhoodBennett Park Sub
- Zip30017
- StyleRanch
- Year Built2024
- Taxes$ 6140
- Price$ 399,950
- Bedrooms3
- Full Bathrooms2
- Half Bathrooms0
- Sqr Footage1702
- Lot Size0.2 Acres
Data Source:
Georgia MLS (GAMLS)
Property Description
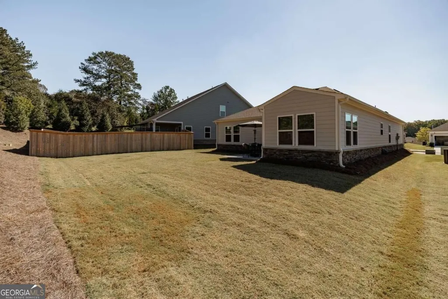
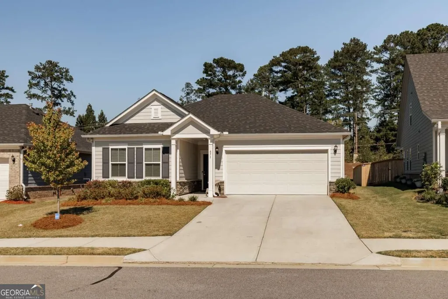
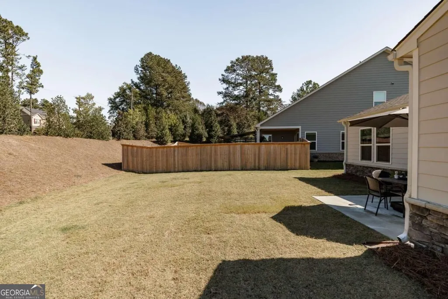
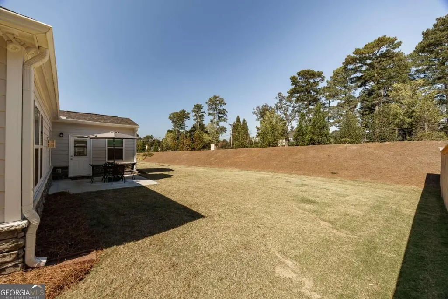
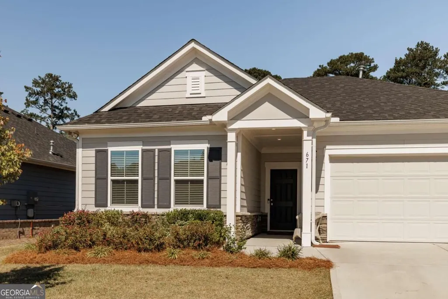
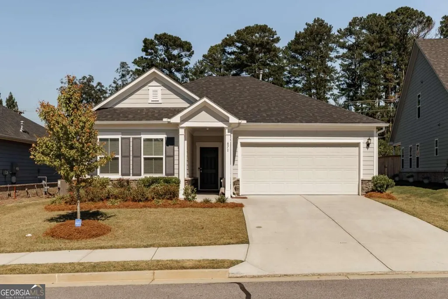
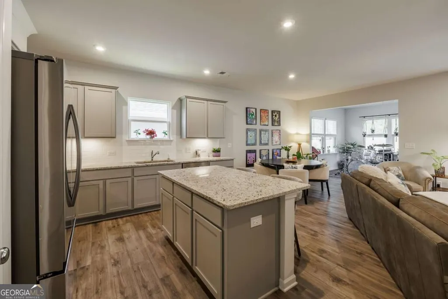
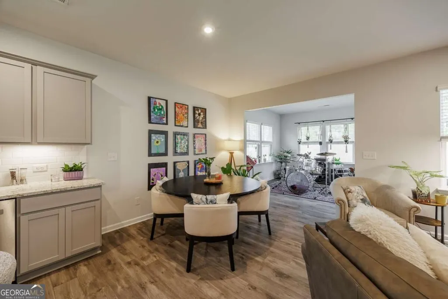
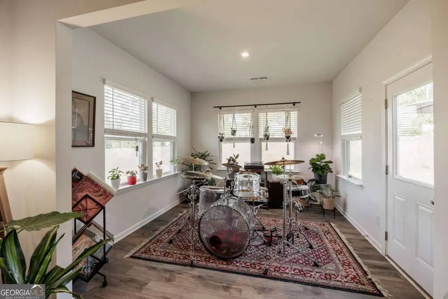
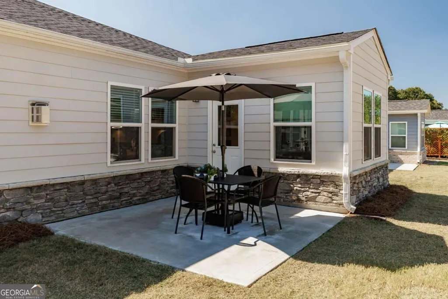
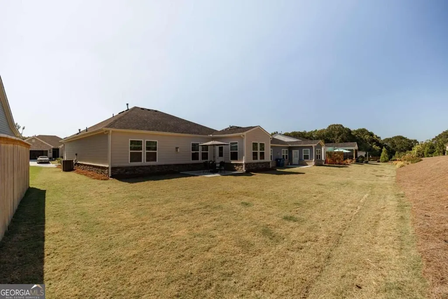
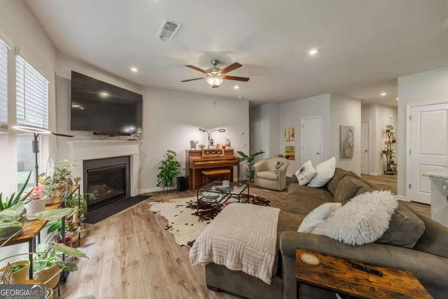
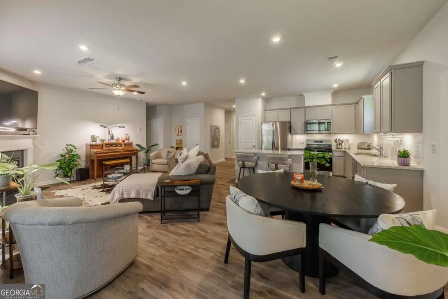
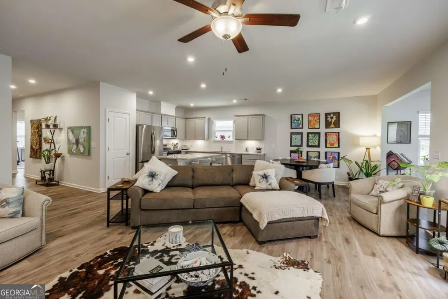
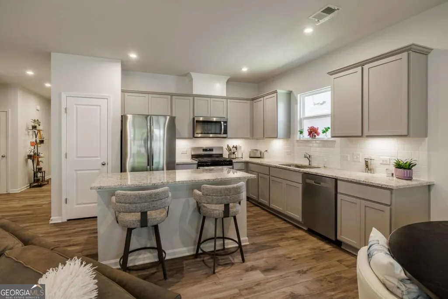
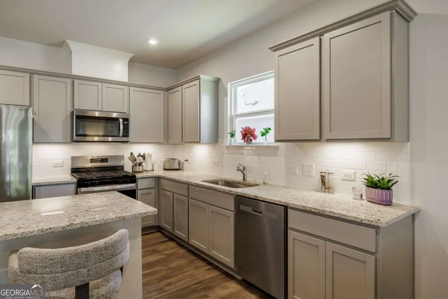
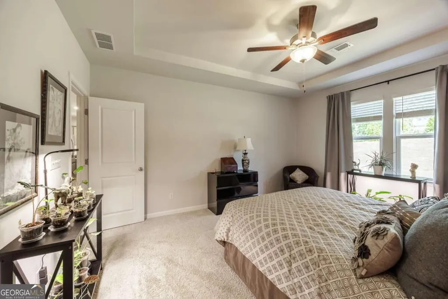
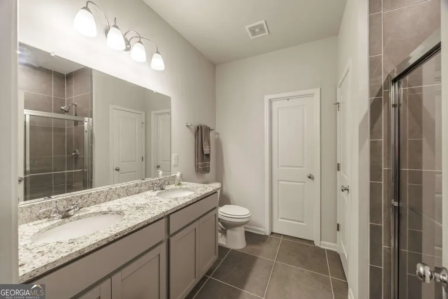
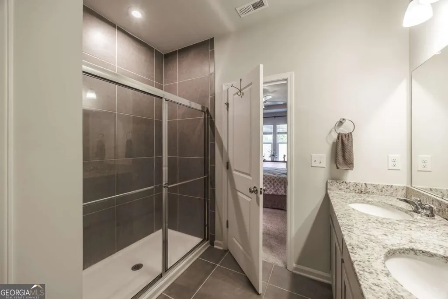
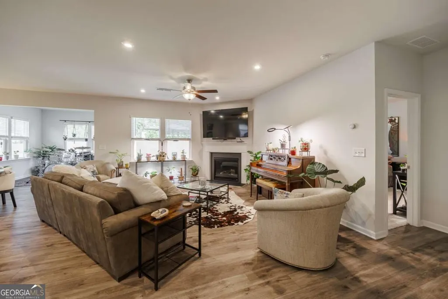
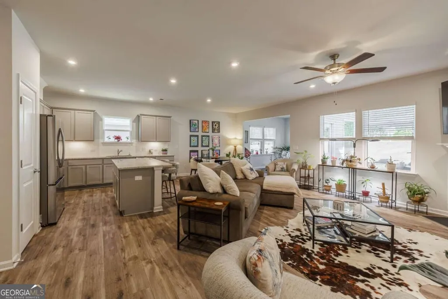
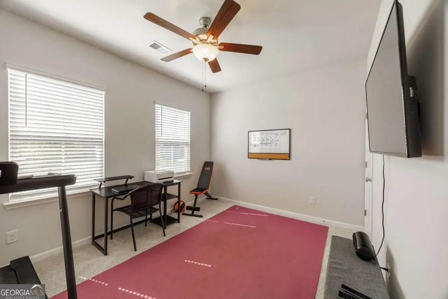
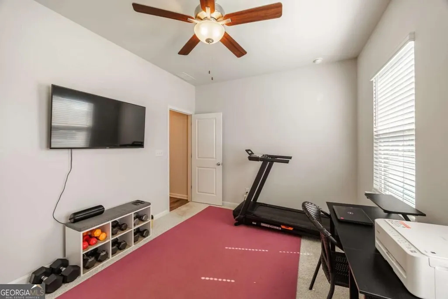
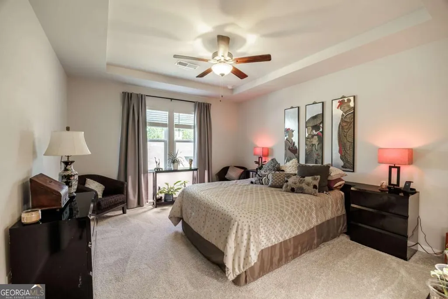
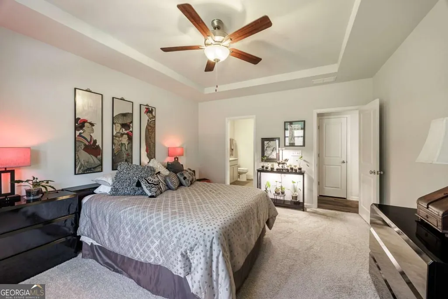
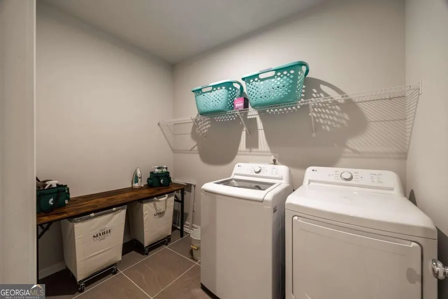
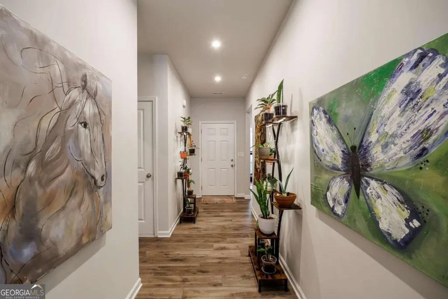
Absolutely adorable, three bed, two bath home in highly desirable Bennett Park. This pristine ranch is beautifully situated on a generous lot within a charming 55+ Active community. Upon entering, a bright and inviting foyer opens to an expansive open-concept floor plan, showcasing stunning hardwood style LVP throughout the main living areas and plush carpeting in the bedrooms. The exquisitely designed kitchen is a chefs delight, equipped with sleek stainless steel appliances, gas range, grey cabinetry with granite countertops, a large island with breakfast bar seating, gas range and a very stylish tile backsplash that adds refined charm. Adjacent to the kitchen, a separate dining area provides an ideal space for everyday meals or entertaining guests. The kitchen overlooks the spacious family room complete with a ceiling fan, inviting gas fireplace, and large television area ideal for watching sports, streaming your favorite shows or enjoying the ambience of a cozy fire. From the adjacent sunroom (drumset not included), step out onto your backyard patio that overlooks an expansive outdoor area, perfect for relaxing or entertaining. The generous master bedroom is filled with natural light and includes a ceiling fan inset into a treyed ceiling for added comfort and aesthetic appeal. The luxurious ensuite features dual vanities, a large walk-in shower and an oversized walk-in closet. This home also includes a roomy laundry area with ample space for your household needs. Offering many premium upgrades including a gas fireplace, LED under-cabinet lighting and enhanced trim, this LIKE-NEW home perfectly combines sophistication with everyday ease. Residents of Bennett Park enjoy an array of amenities, including peaceful pocket parks, a scenic walking trail encircling a pond and a charming outdoor pavilion perfect for social gatherings or quiet relaxation. Ideally located, the community offers convenient access to fine dining, Shoppes at Webb Gin and entertainment venues.
| Elementary School | Middle School | High School |
|---|---|---|
| Grayson Elementary School | Bay Creek Middle School | Grayson High School |
| Price History | |
|---|---|
| 10/20/2026 | Listed $399,950 |
General Features
| Sewer | Public Sewer |
|---|---|
| Heating | Central,Electric |
| Cooling | Central Air,Electric |
| Utilities | Cable Available,Electricity Available,High Speed Internet,Natural Gas Available,Sewer Connected,Underground Utilities |
| Roof | Composition |
| Appliances | Dishwasher |
| HOA Fee | 1920 |
| Association Fee Includes | Maintenance Grounds |
| Patio/Porch Features | Deck,Patio,Porch |
| Architectural Style | Ranch |
| Construction Materials | Concrete,Stone |
| Year Built | 2024 |
| Levels | One |
| Property Subtype | Single Family Residence |
| Tax Year | 2025 |
| Community Features | Sidewalks |
| County | Gwinnett |
| New Construction | false |
| Property Type | Residential |
| HOA | true |
| Attached Garage | true |
| Subdivision Name | Bennett Park Sub |
| Garage Y/N | true |
| Full Baths | 2 |
| Status | Active |
| Directions | From Sugarloaf Pkwy: S on 20. Right on Hillside Dr. Left on Bennett. Right on Apple Ridge Ln. Home on Left. |
| High School | Grayson |
| City | Grayson |
| Lot Size Units | Square Feet |
| Lot Size Square Feet | 8712 |
| Carport Y/N | false |
| Elementary School | Grayson |
| Land Lease Y/N | false |
| Tax Annual Amount | 6140 |
| Home Warranty Y/N | false |
| Middle/Junior High School | Bay Creek |
| Property Condition | Resale |
| Structure Type | House |
| Building Area Units | Square Feet |
| Living Area Units | Square Feet |
| Standard Status | Active |
Interior Features
| Interior Amenities | High Ceilings,Master On Main Level,Tray Ceiling(s),Walk-In Closet(s) |
|---|---|
| Basement | None |
| Flooring | Carpet,Laminate,Tile |
| Total Fireplaces | 1 |
| Fireplace Features | Family Room,Gas Log |
| Air Conditioning Y/N | true |
| Heating Y/N | true |
| Fireplace Y/N | true |
| Above Grade Finished Area | 1702 |
| Laundry Features | Laundry Closet |
| Total Bedrooms | 3 |
| Main Level Bedrooms | 3 |
| Main Level Bathrooms | 2 |
| Below Grade Finished Area Unit Type | Square Feet |
| LivingAreaSource | Public Records |
| Above Grade Finished Area Unit Type | Square Feet |
| Kitchen Features | Breakfast Area,Breakfast Bar,Kitchen Island |
| Total Baths | 2 |
Exterior Features
| Parking Features | Attached |
|---|---|
| Lot Features | Private |
| Water Source | Public |
| Total Parking | 2 |
| Lot Size Area | 8712 |
| Foundation Details | Slab |
| Building Area Total | 1702 |
| Lot Size Acres | 0.2 |
| Lot Size Source | Public Records |
Amenities
- Foreclosure
- Views
- Short Sale
- New Construction
- Adult 55+
- Lease To Own
- No HOA Fees
- Furnished
- Primary On Main
- Air Conditioning
- Seller Finance
- Green
- Fixer Upper
- Horse
- Golf
- Fireplace
- Deck
- Garage
- Basement
- Pool
Property vs Single Family Average in 30017
Price
Taxes
Year Built

 ©2026 Georgia Multiple Listing Service All information deemed reliable but not guaranteed. All properties are subject to prior sale, change or withdrawal. Neither listing broker(s) or information provider(s) shall be responsible for any typographical errors, misinformation, misprints and shall be held totally harmless. Listing(s) information is provided for consumer's personal, non-commercial use and may not be used for any purpose other than to identify prospective properties consumers may
 Listings identified with the FMLS IDX logo come from FMLS and are held by brokerage firms other than the owner of this website. The listing brokerage is identified in any listing details. Information is deemed reliable but is not guaranteed. If you believe any FMLS listing contains material that infringes your copyrighted work please
 Northeast Georgia Board of REALTORS® All information deemed reliable but not guaranteed. All properties are subject to prior sale, change or withdrawal. Neither listing broker(s) or information provider(s) shall be responsible for any typographical errors, misinformation, misprints and shall be held totally harmless. Listing(s) information is provided for consumer's personal, non-commercial use and may not be used for any purpose other than to identify prospective properties consumers may be
