
Address
574 Ridge Lake Lane Nw, Marietta, GA
Price
$ 499,500
Property Attributes
- MLS#10869561
- TypeSingle Family
- Listing Status Under Contract
- CountyCobb
- CityMarietta
- NeighborhoodHickory Ridge
- Zip30064
- StyleTraditional
- Year Built1981
- Taxes$ 5499
- Price$ 499,500
- Bedrooms4
- Full Bathrooms2
- Half Bathrooms1
- Sqr Footage2236
- Lot Size0.691 Acres
Data Source:
Georgia MLS (GAMLS)
Property Description
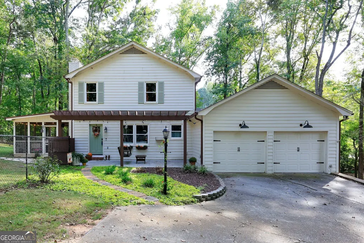
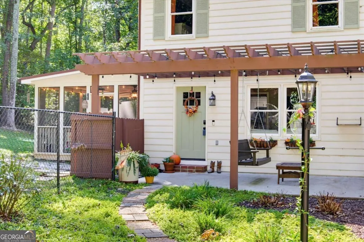
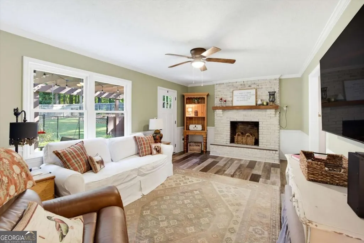
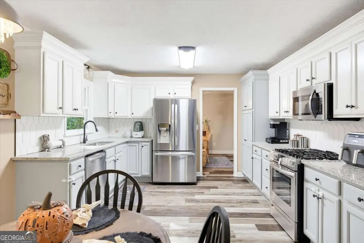
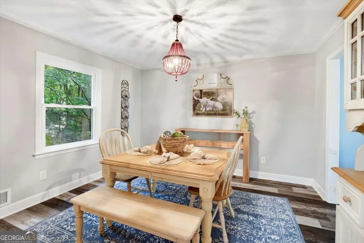
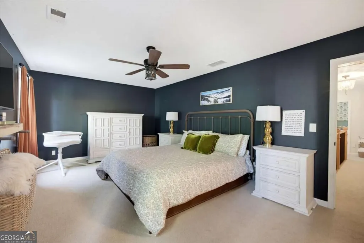
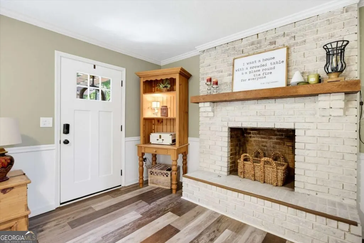
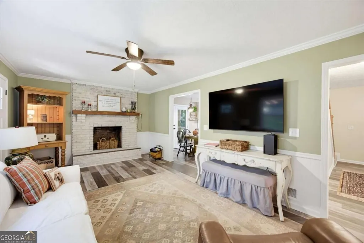
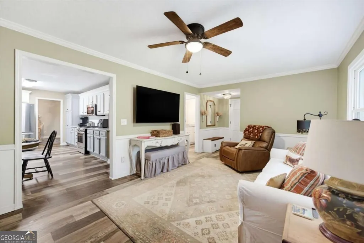
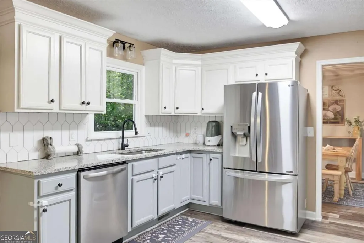
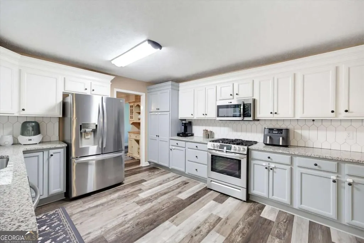
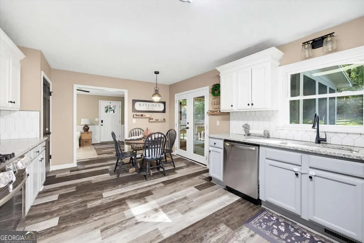
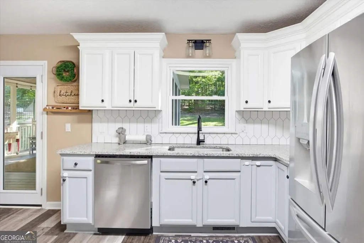
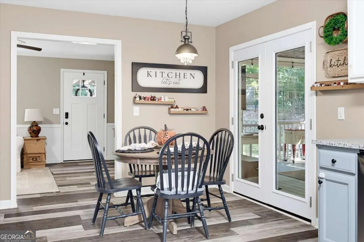
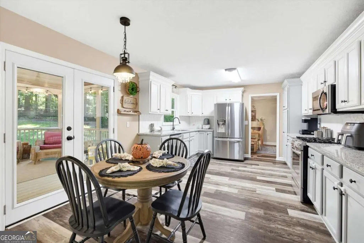
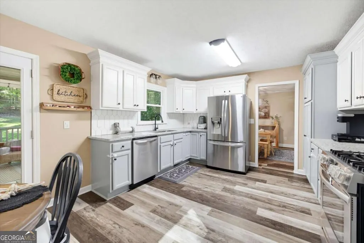
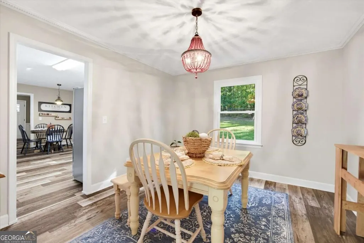
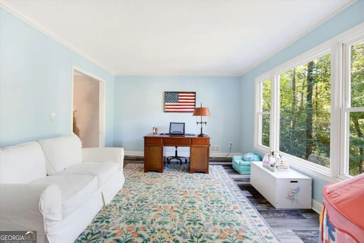
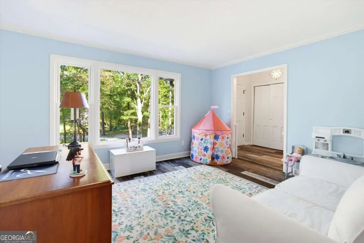
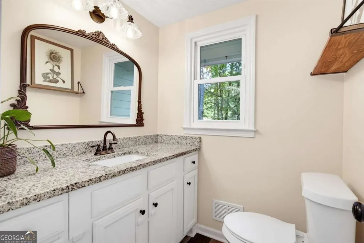
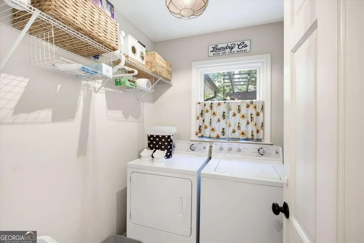
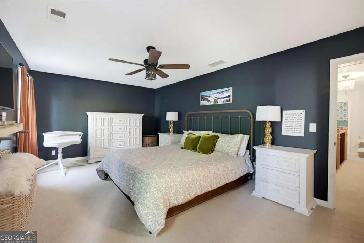
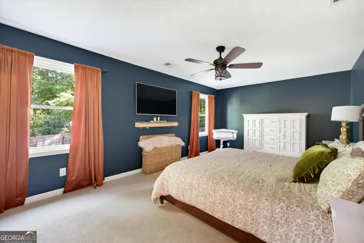
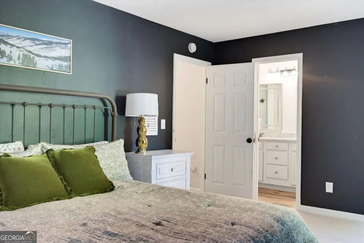
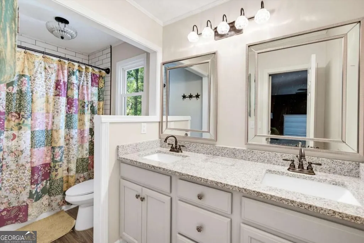
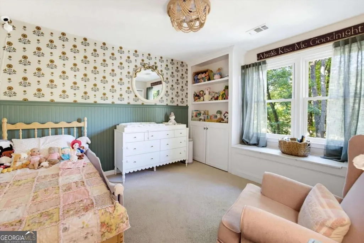
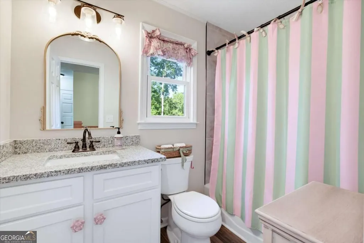
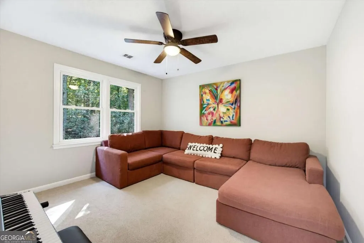
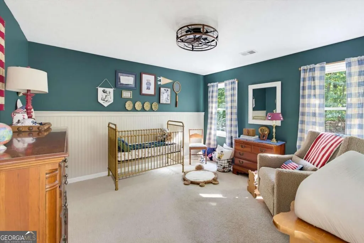
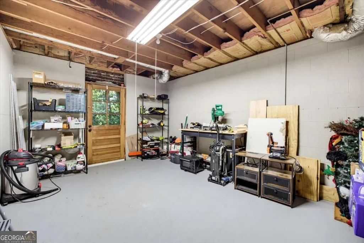
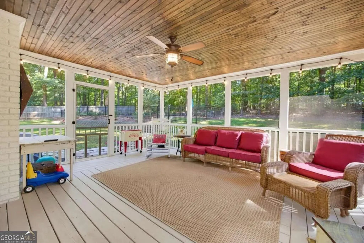
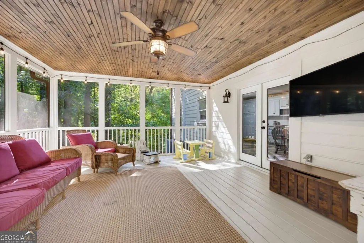
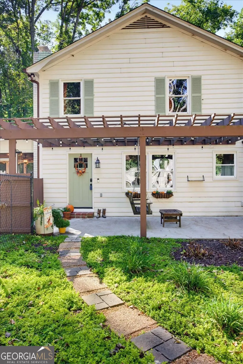
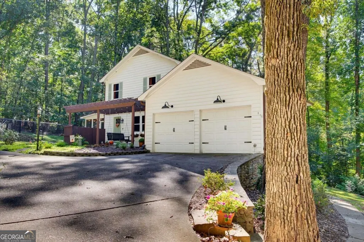
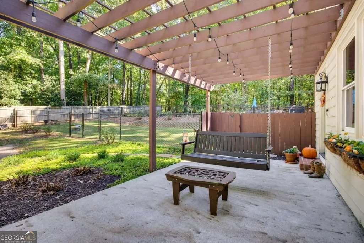
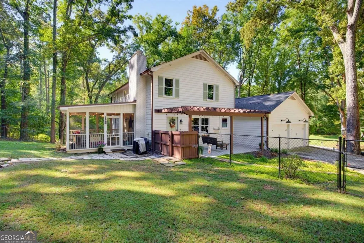
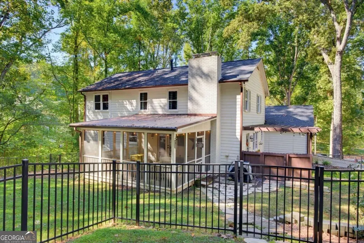
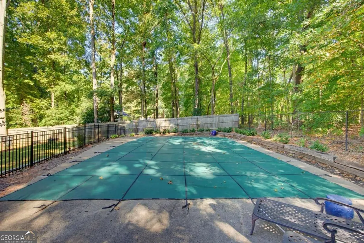
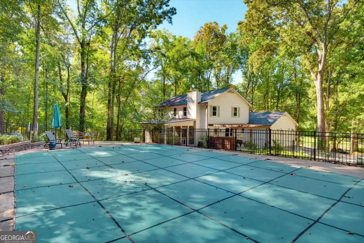
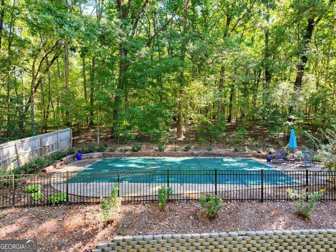
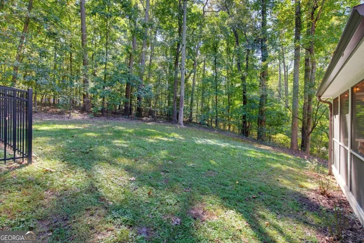
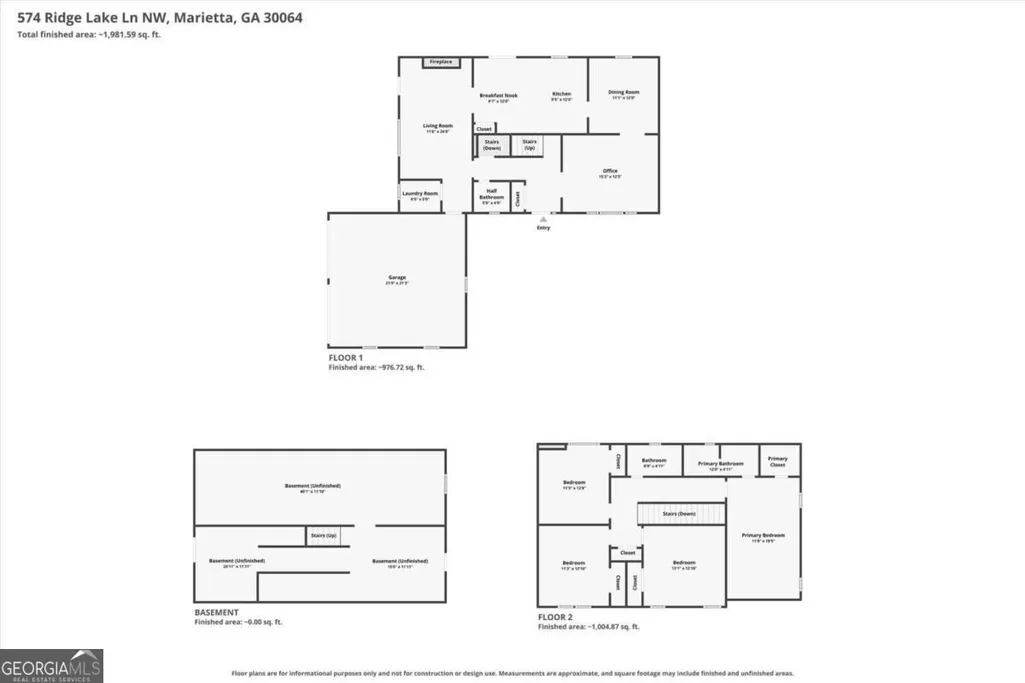
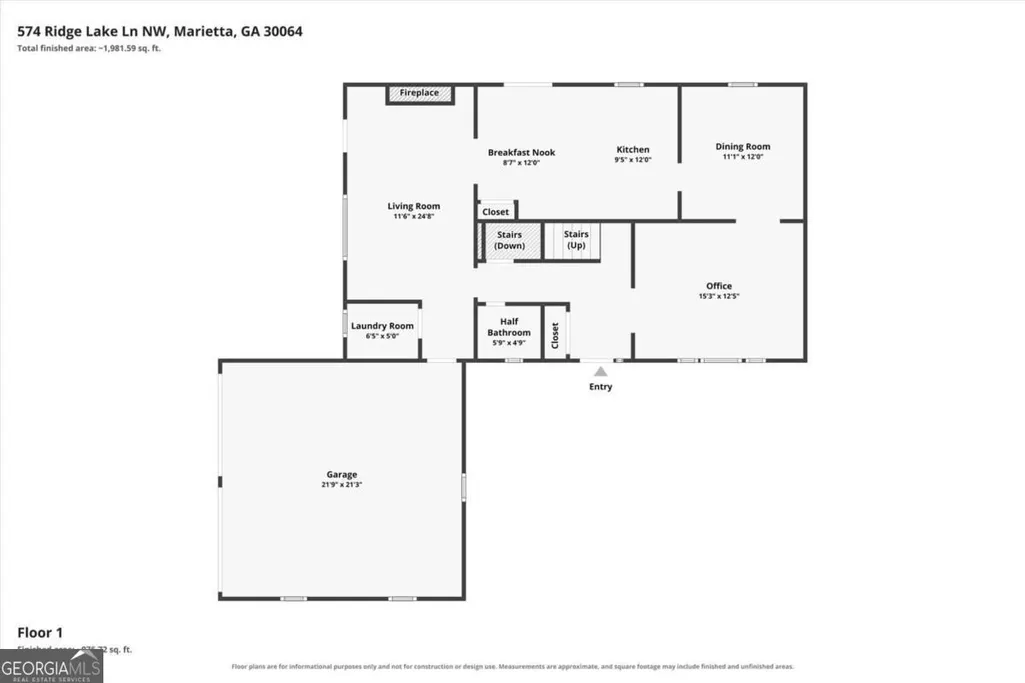
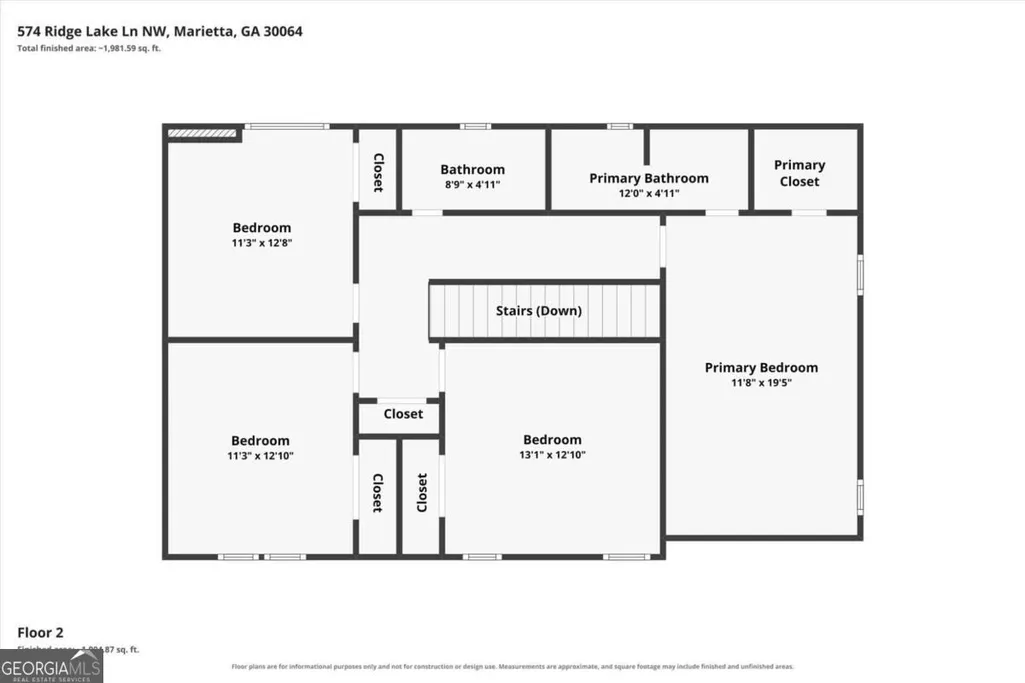
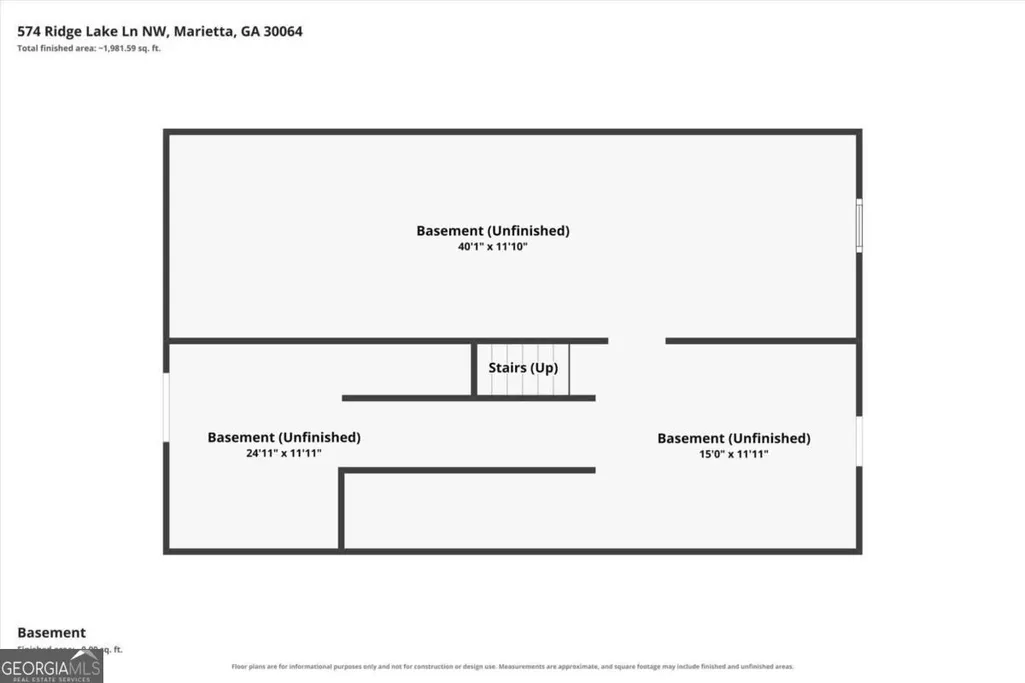
Marietta 4-Bedroom Home * Private Saltwater Pool * Screened Porch * Unfinished Basement! Located at 574 Ridge Lake Lane NW, this 4-bedroom, 2.5-bath modern farmhouse-style home offers an updated interior, multiple living areas, and a fenced backyard with an in-ground saltwater pool. Recent improvements include fresh interior and exterior paint, new carpet, updated ceiling fans and light fixtures, renovated bathrooms and a newer roof. The main level features a formal living room or office and a separate dining room. The family room features a brick fireplace and a view into the kitchen, creating a warm and connected gathering space for daily living. The eat-in kitchen includes granite countertops, stainless steel appliances, a tile backsplash, and a breakfast area for casual dining. A half bathroom with an updated vanity and laundry room complete the main level. Upstairs, the primary suite provides a spacious retreat with a walk-in closet and an en-suite bathroom with a granite vanity and tiled tub/shower combination. Three additional bedrooms and an updated hall bathroom with double vanity complete the upper level. Outdoor living is a standout feature with a screened porch accessed by new French doors added in 2025, along with an arbor-covered porch overlooking the fenced backyard. The private in-ground saltwater pool is the place to relax, entertain, and enjoy warm Georgia days. It includes a cover, new wrought-iron fencing, recently replaced pool equipment, and a new Polaris pool cleaner. The unfinished basement offers excellent potential for future expansion and includes workshop space for projects, storage, or hobbies. Additional features include a two-car side-entry garage and stair handrail and wrought-iron balusters, replaced in 2024. Conveniently located near sought-after West Cobb schools, UnWined & Tap, Daily Grind, The Avenue West Cobb, Kennesaw Mountain National Battlefield Park, Barrett Parkway shopping and dining, Marietta Square and additional West Cobb parks, trails, restaurants, and everyday conveniences.
| Elementary School | Middle School | High School |
|---|---|---|
| Due West Elementary School | McClure Middle School | Harrison High School |
| Price History | |
|---|---|
| 10/8/2026 | Listed $499,500 |
General Features
| Sewer | Septic Tank |
|---|---|
| Heating | Central |
| Cooling | Ceiling Fan(s),Central Air,Zoned |
| Utilities | Cable Available,Electricity Available,High Speed Internet,Natural Gas Available,Underground Utilities,Water Available |
| Roof | Composition |
| Appliances | Dishwasher,Gas Water Heater |
| Association Fee Includes | None |
| Patio/Porch Features | Patio,Screened |
| Architectural Style | Traditional |
| Pool Features | In Ground,Salt Water |
| Security Features | Smoke Detector(s) |
| Construction Materials | Wood Siding |
| Year Built | 1981 |
| Levels | Two |
| Property Subtype | Single Family Residence |
| Tax Year | 2025 |
| Waterfront Features | No Dock Or Boathouse |
| Community Features | Walk To Schools,Near Shopping |
| County | Cobb |
| New Construction | false |
| Property Type | Residential |
| HOA | false |
| Attached Garage | false |
| Subdivision Name | Hickory Ridge |
| Garage Y/N | true |
| Full Baths | 2 |
| Status | Under Contract |
| Directions | Take GA-120 W. Turn right toward Due W Rd NW/Due West Rd SW, then Continue onto Due W Rd NW/Due West Rd SW for 0.8 miles. Turn right onto Burnt Hickory Rd NW, in 0.2 miles turn left onto Burnt Hickory Wy. Burnt Hickory Wy turns right and becomes Ridge Lake Ln NW, Home will be on the right. |
| High School | Harrison |
| City | Marietta |
| Body of Water | None |
| Lot Size Units | Square Feet |
| Lot Size Square Feet | 30099.96 |
| Carport Y/N | false |
| Elementary School | Due West |
| Property Attached Y/N | false |
| Land Lease Y/N | false |
| Tax Annual Amount | 5499 |
| Home Warranty Y/N | false |
| Middle/Junior High School | McClure |
| Property Condition | Resale |
| Virtual Tour | https://www.zillow.com/view-imx/ba34d7fc-1a8e-49c9-b1c4-f1a1ceea456c?setAttribution=mls&wl=true&initialViewType=pano&utm_source=dashboard |
| Structure Type | House |
| Building Area Units | Square Feet |
| Living Area Units | Square Feet |
| Standard Status | Pending |
Interior Features
| Interior Amenities | Bookcases,Double Vanity,Walk-In Closet(s) |
|---|---|
| Basement | Daylight,Full,Interior Entry |
| Flooring | Carpet,Laminate,Tile |
| Total Fireplaces | 1 |
| Fireplace Features | Family Room |
| Common Walls | No Common Walls |
| Air Conditioning Y/N | true |
| Heating Y/N | true |
| Window Features | Double Pane Windows |
| Fireplace Y/N | true |
| Above Grade Finished Area | 2236 |
| Half Baths | 1 |
| Laundry Features | Other |
| Total Bedrooms | 4 |
| Below Grade Finished Area Unit Type | Square Feet |
| LivingAreaSource | Public Records |
| Above Grade Finished Area Unit Type | Square Feet |
| Kitchen Features | Breakfast Area,Pantry |
| Total Baths | 3 |
| Dining Room Features | Separate Room |
Exterior Features
| Vegetation | Wooded |
|---|---|
| Fencing | Back Yard,Chain Link,Fenced |
| Parking Features | Garage,Kitchen Level,Garage Door Opener,Side/Rear Entrance |
| Lot Features | Private |
| Water Source | Public |
| Total Parking | 2 |
| Lot Size Area | 30099.96 |
| Foundation Details | Block |
| Building Area Total | 2236 |
| Lot Size Acres | 0.691 |
| Lot Size Source | Public Records |
| Waterfront Y/N | false |
Amenities
- Foreclosure
- Views
- Short Sale
- New Construction
- Adult 55+
- Lease To Own
- No HOA Fees
- Furnished
- Primary On Main
- Air Conditioning
- Seller Finance
- Green
- Fixer Upper
- Horse
- Golf
- Fireplace
- Deck
- Garage
- Basement
- Pool
Property vs Single Family Average in 30064
Price
Taxes
Year Built


 ©2026 Georgia Multiple Listing Service All information deemed reliable but not guaranteed. All properties are subject to prior sale, change or withdrawal. Neither listing broker(s) or information provider(s) shall be responsible for any typographical errors, misinformation, misprints and shall be held totally harmless. Listing(s) information is provided for consumer's personal, non-commercial use and may not be used for any purpose other than to identify prospective properties consumers may
 Northeast Georgia Board of REALTORS® All information deemed reliable but not guaranteed. All properties are subject to prior sale, change or withdrawal. Neither listing broker(s) or information provider(s) shall be responsible for any typographical errors, misinformation, misprints and shall be held totally harmless. Listing(s) information is provided for consumer's personal, non-commercial use and may not be used for any purpose other than to identify prospective properties consumers may be
