
Waterfront - Primary on Main


Address
77 Shellhorse Road Se, Ranger, GA
Price
$ 2,300,000
Property Attributes
- MLS#10868504
- TypeSingle Family
- Listing Status Active Under Contract
- CountyGordon
- CityRanger
- NeighborhoodNONE- Country estate
- Zip30734
- StyleContemporary, Rustic, Ranch
- Year Built2002
- Taxes$ 4175
- Price$ 2,300,000
- Bedrooms4
- Full Bathrooms3
- Half Bathrooms1
- Lot Size52.85 Acres
Data Source:
Georgia MLS (GAMLS)
Property Description
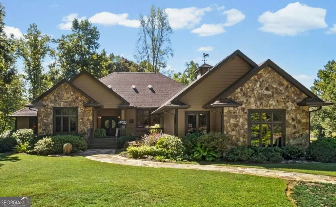
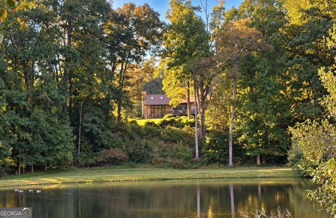
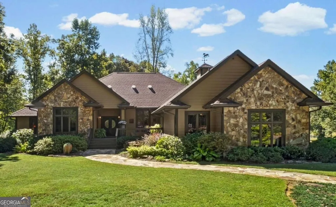
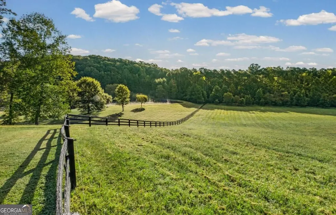
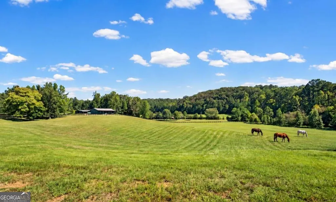
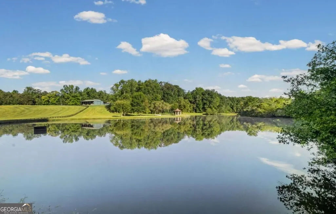
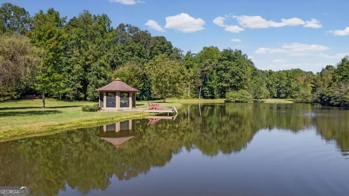
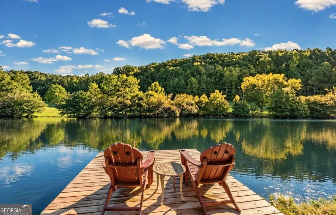
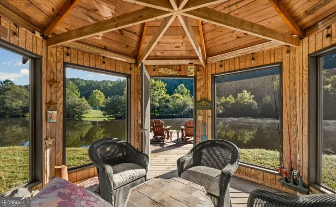
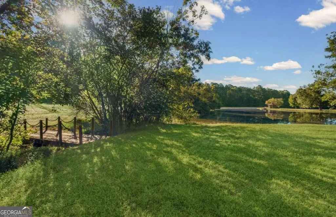
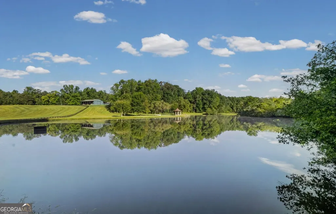
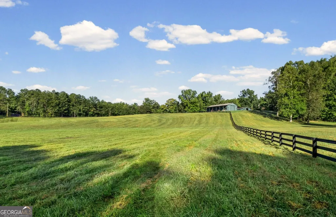
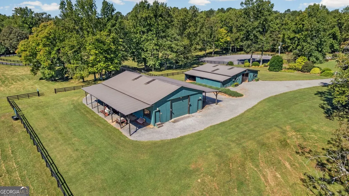
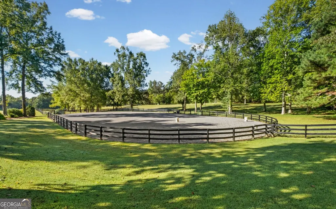
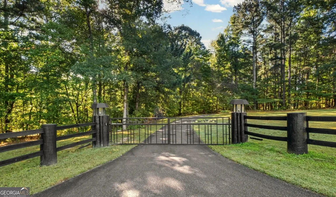
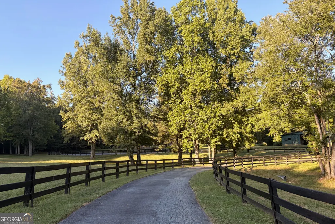
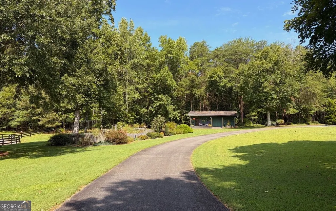
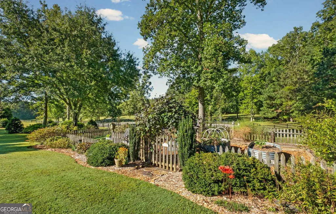
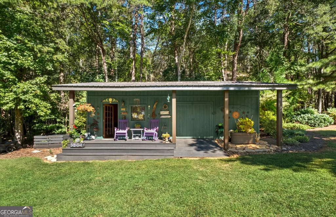
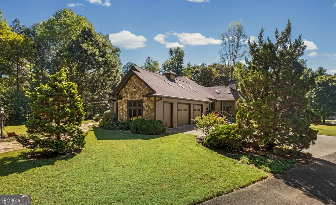
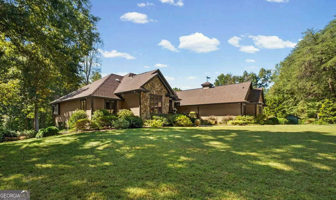
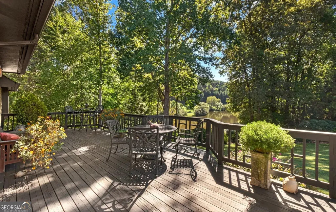
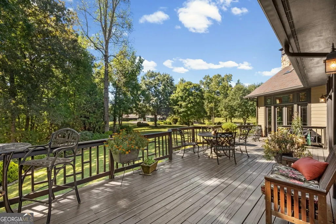
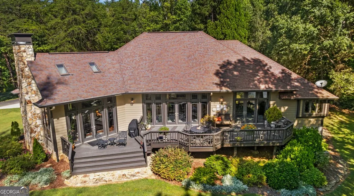
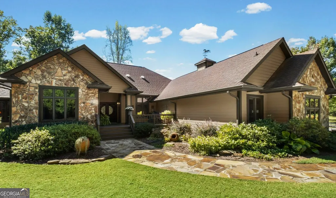
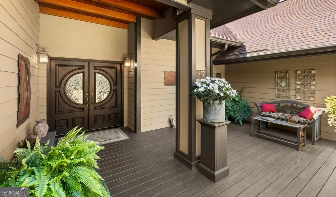
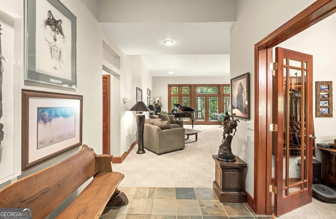
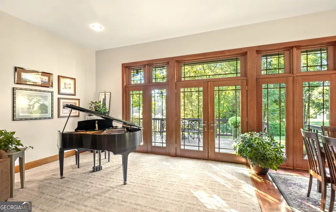
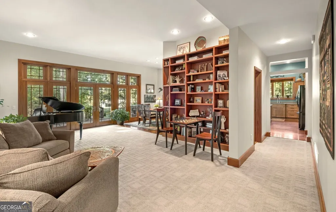
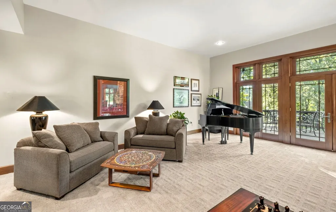
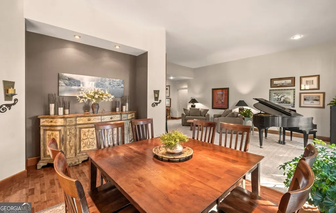
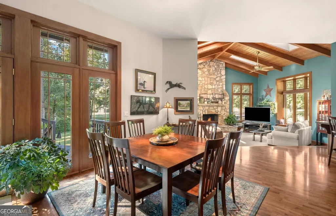
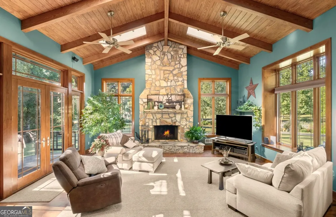
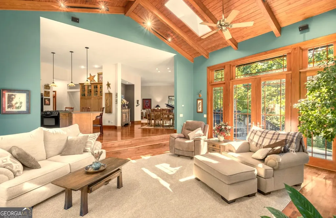
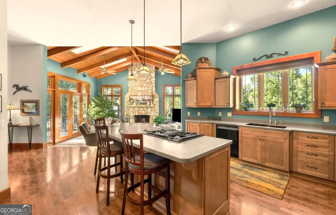
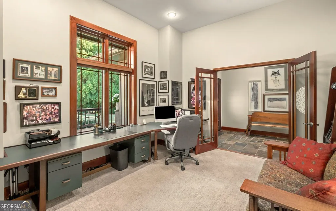
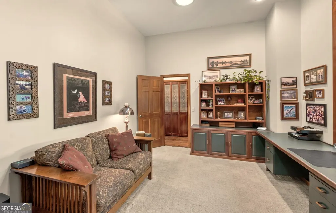
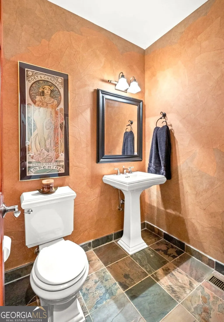
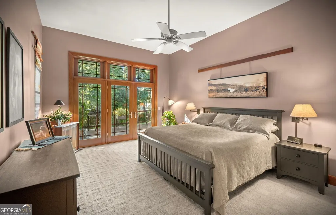
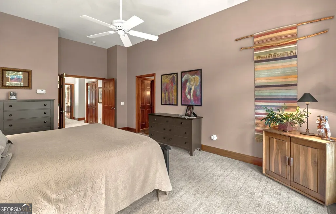
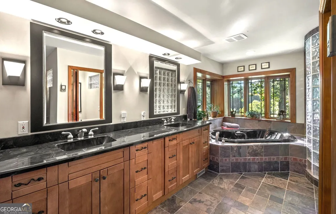
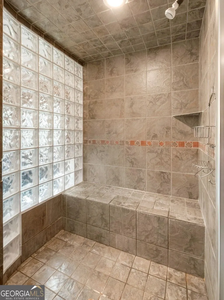
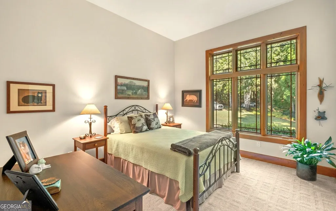
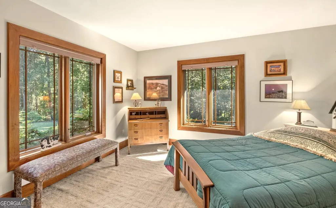
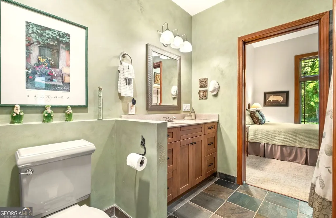
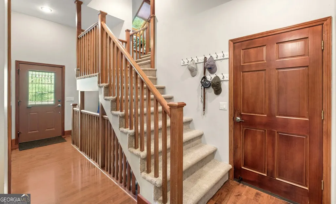
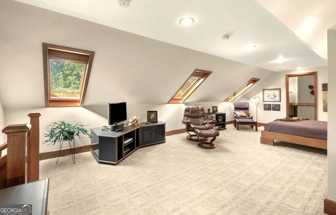
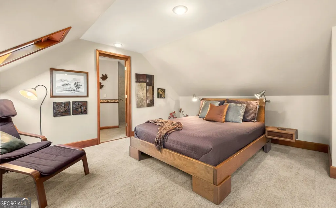
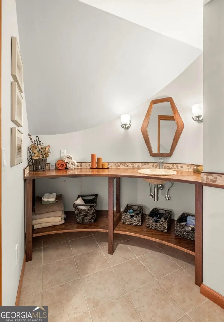
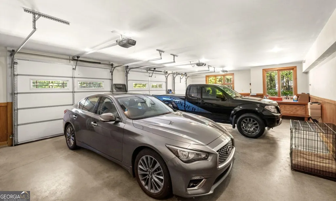
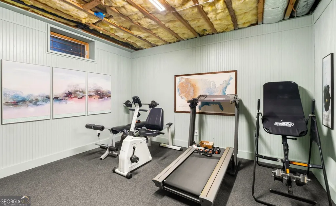
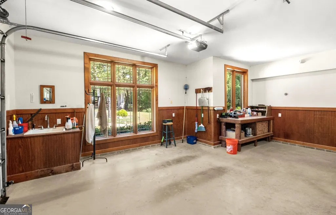
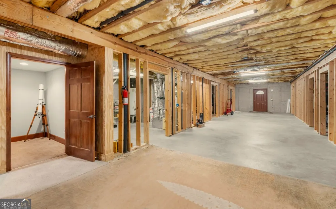
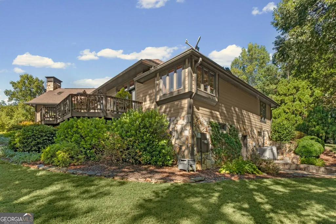
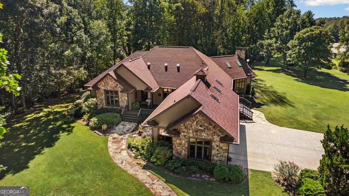
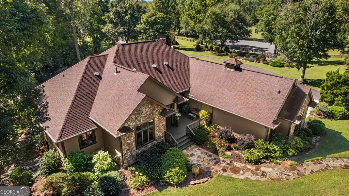
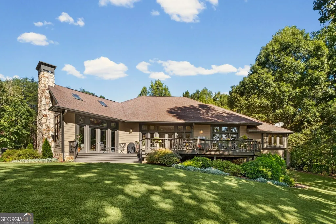
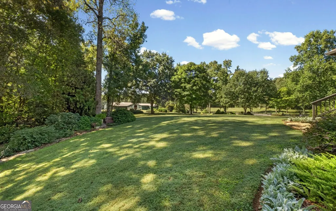
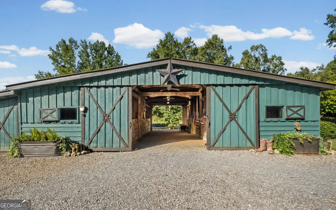
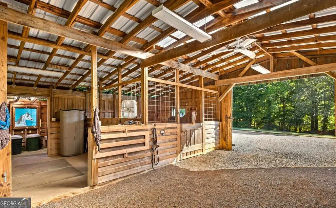
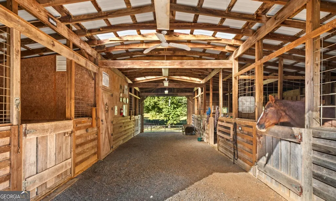
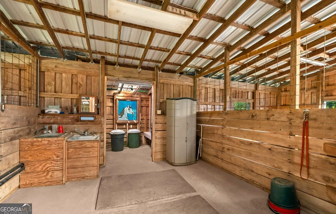
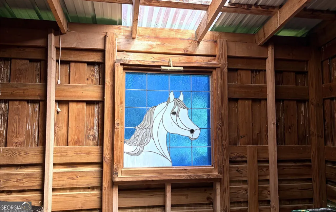
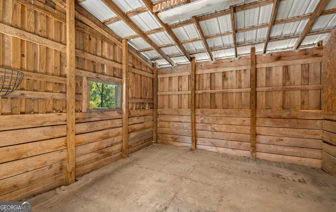
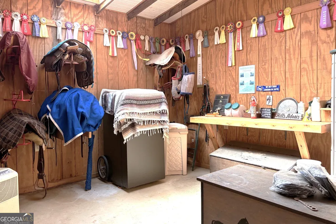
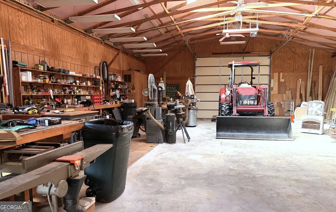
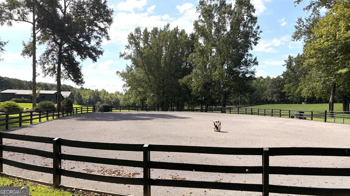
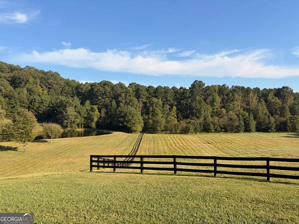
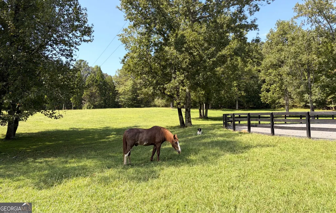
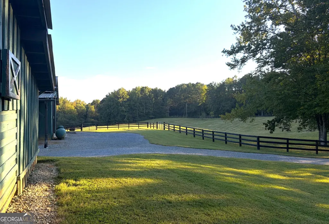
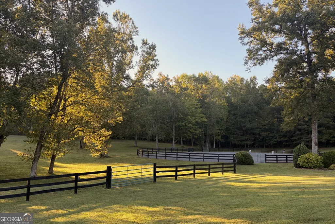
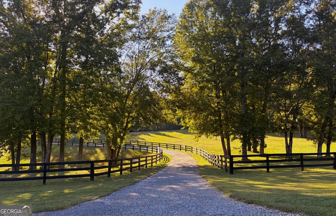
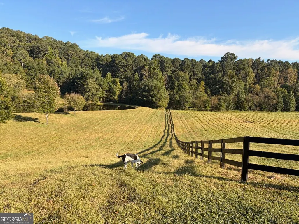
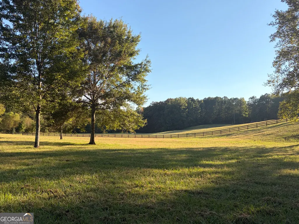
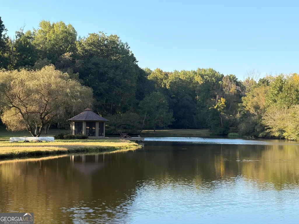
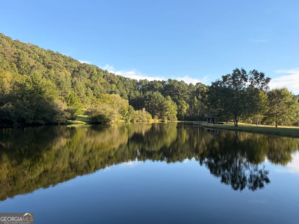
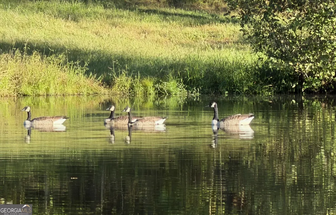
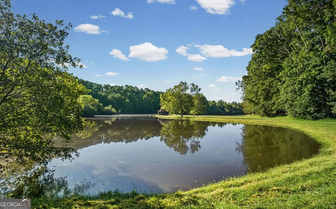
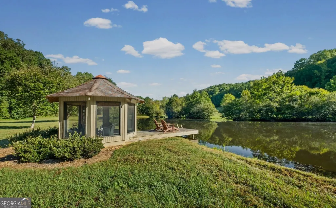
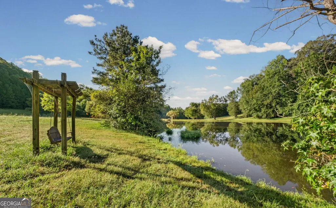
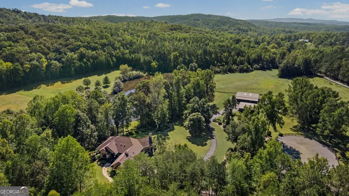
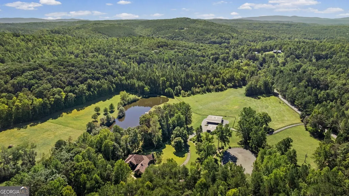
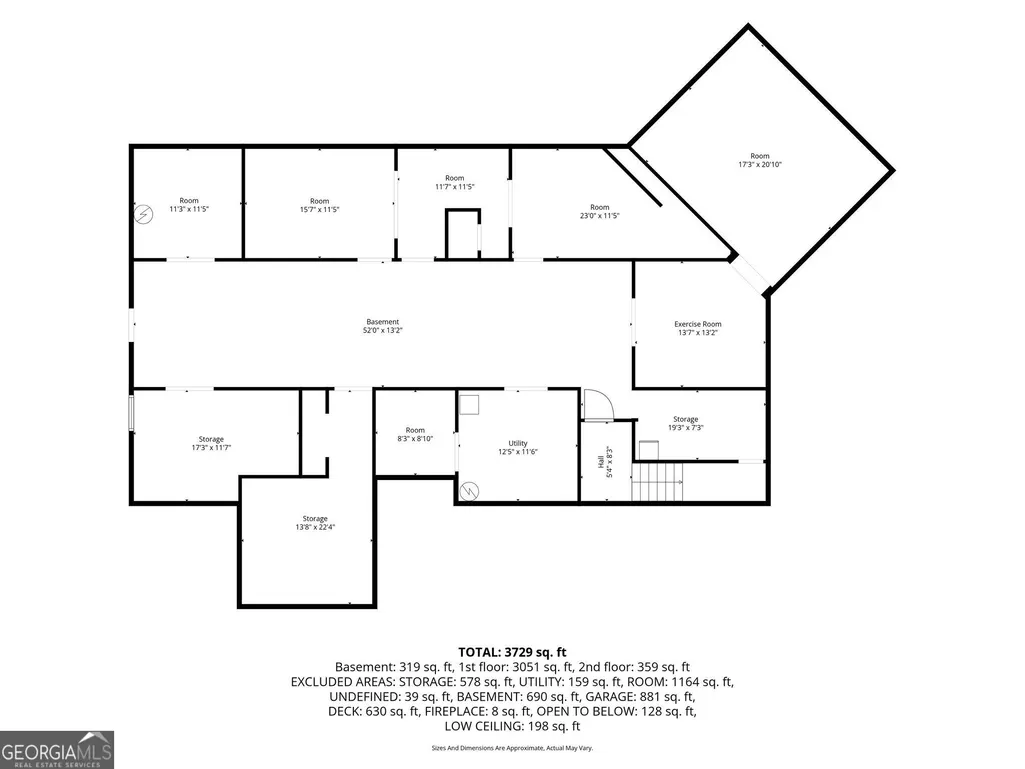
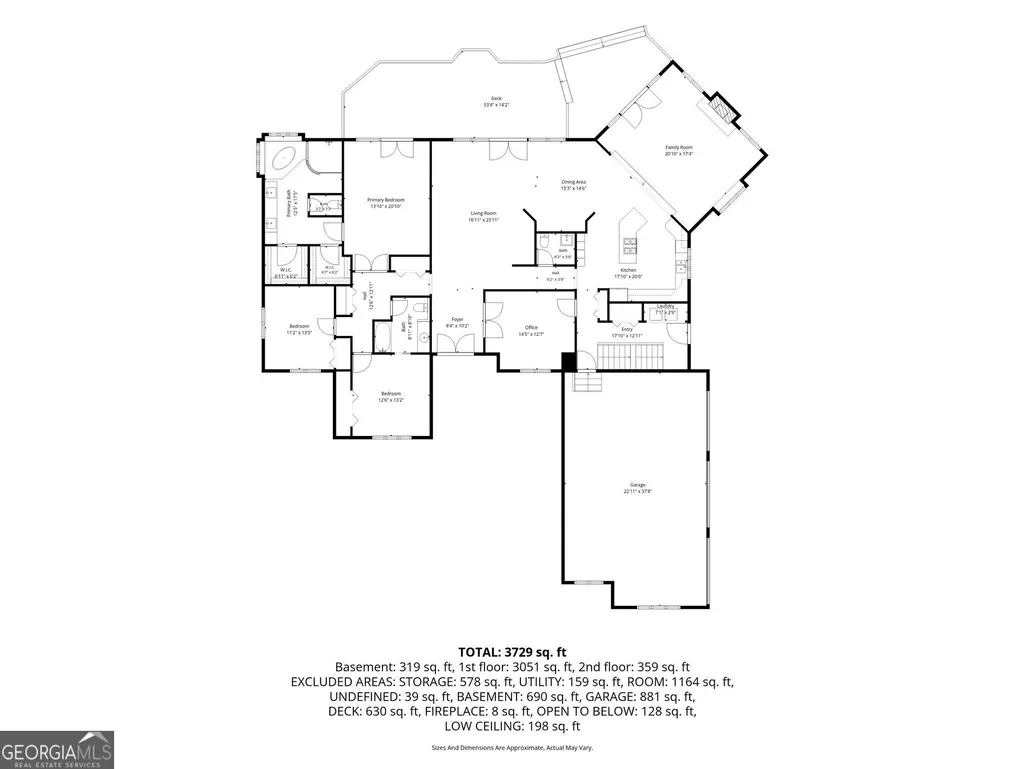
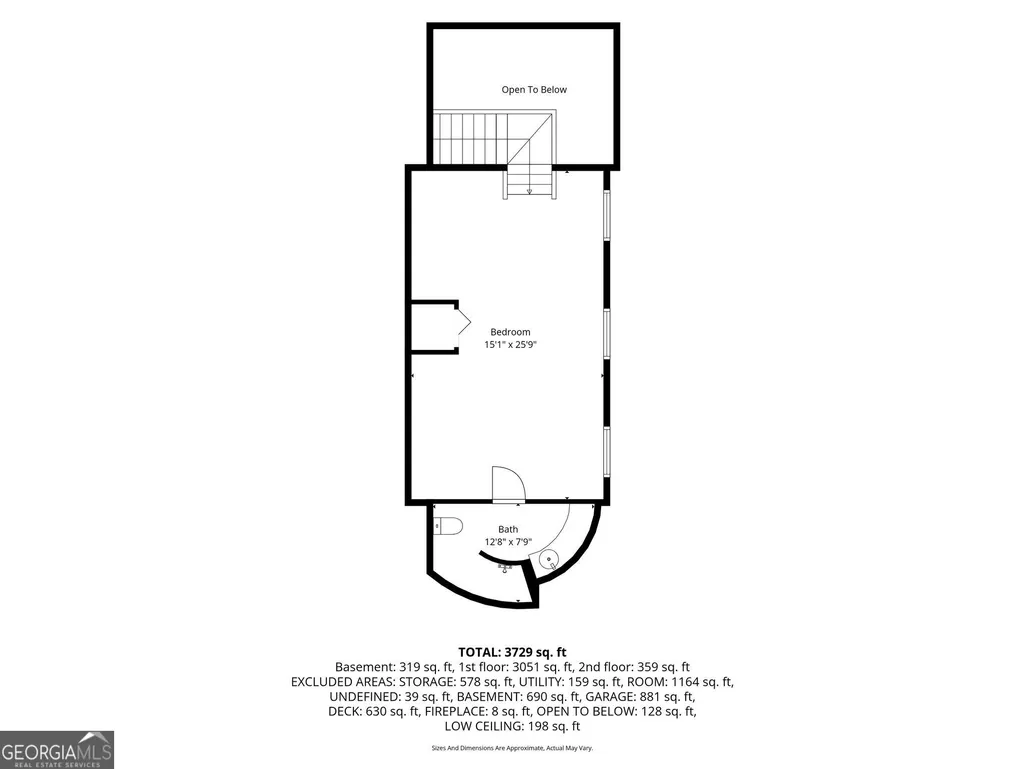
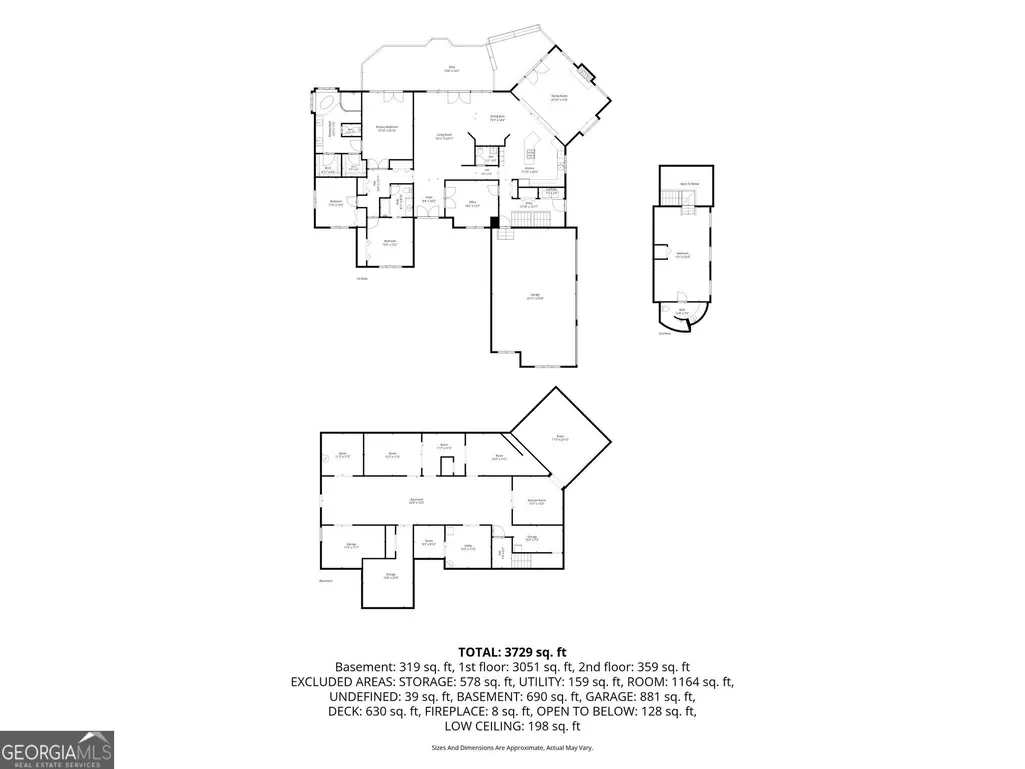
Set at the foothills of the Blue Ridge Mountains, this extraordinary 52.85 acre country estate unfolds across a landscape of gently rolling hills, flat established pastures, mature hardwoods and a beautiful 2 acre private lake, brimming with bass and abundant with wildlife. A lifestyle to be cherished and appreciated, offering secluded privacy, an escape to peaceful bliss, nature, gardening, an equestrian lifestyle, and watching the geese and deer with a glass of wine at day's end from the screened gazebo and dock overlooking the private lake. The landscaping and natural beauty of this property combine to create a place that is beautiful, soul-soothing, and uniquely breath-taking. This property offers an extraordinary opportunity for those seeking a thoughtfully designed private country retreat with a home created for living beautifully, both indoors and out. Located between Cartersville, Jasper and Calhoun, this private estate is located about 1 hour from either Atlanta or Chattanooga. Perfectly positioned in Northwest Ga, the property has easy access to the North Ga mountains, Interstate-575/515, and to Interstate 75. With hospitals, shopping, and restaurants nearby, peace, privacy, convenience, and accessibility combine to offer the best of both worlds. This hidden gem was curated by its current owners, including the 2-acre private lake, with quality, authenticity and intentional details present in every stage of planning. The custom stone accented home is thoughtfully positioned overlooking the water, capturing a lake view from the full length rear deck. Expansive windows capture views of the lake, woods, barns, pastures and distant mountains, a unique and intentional feature. Designed with an emphasis on quiet luxury, quality and authenticity, this 4 bedroom 3.5 bath home features dramatic vaulted ceilings, beautiful wood flooring, doors and millwork, and an open floor plan with effortless flow. The home was built by the owner/builder with emphasis on durability and quality, such as 2x6x10 studs for the walls and 10' ceilings. The solid custom double doors with glass cut panels welcome you home, the Pella Architectural Series casement windows with transoms provide abundant lighting, and the family room features 16' vaulted wood ceilings positioned so that it captures morning and evening sun. Primarily one-level living, favorite features include an expansive home office and a private second-story guest suite/flex space. The primary bedroom suite has separate closets, an en-suite bath with slate floors, a Jacuzzi bathtub, and a large walk-in steam-bath shower. The home is ideal for entertaining on the full length rear deck with lake views. Complementing the main-level living is an additional 3051 sq.ft.,terrace level, partially finished to include an exercise room, stubbed for an additional bath, framed bedrooms, living spaces, and abundant storage, offering walkout access to the yard. The equestrian nature of this property is a major feature, with a 54x42 barn, featuring 4 large stalls, a wash rack, feed room, and tack room with close proximity to the home, arena, and pastures. The professional size well-graded arena with M10 footing is multi-disciplinary for pleasure, dressage, jumping and barrel racing. Wooded trails wind throughout the property, offering riding opportunity. Three board wood fencing and cross-fencing frames the beautiful, established pastures. There are two gates, a "farm-side" and a "residence-side" gate, off county paved roads. A large 60x40 workshop/utility barn with electric roll-up doors completes the farm-side footprint. The established raised bed gardens are complemented by a charming garden/well house with a front porch. It is rare to find a property that combines so much privacy and beauty with access and convenience. With a high ridge line to the East, and a long Southern view and timberlines to the North and West, visitors describe this as among the most beautiful properties in North Georgia.
| Elementary School | Middle School | High School |
|---|---|---|
| Fairmount Elementary School | Red Bud Middle School | Sonoraville High School |
| Price History | |
|---|---|
| 10/7/2026 | Listed $2,300,000 |
General Features
| Sewer | Septic Tank |
|---|---|
| Heating | Central |
| Cooling | Ceiling Fan(s),Central Air |
| Utilities | Electricity Available,High Speed Internet,Phone Available,Water Available |
| Roof | Composition |
| Appliances | Dishwasher,Electric Water Heater,Gas Water Heater,Refrigerator |
| Association Fee Includes | None |
| Patio/Porch Features | Deck |
| Architectural Style | Contemporary,Rustic,Ranch |
| Security Features | Gated Community,Security System,Smoke Detector(s) |
| Construction Materials | Concrete,Stone |
| Year Built | 2002 |
| Electric | 220 Volts,Generator |
| Levels | One and One Half |
| Property Subtype | Single Family Residence |
| Tax Year | 2025 |
| Waterfront Features | Creek |
| Community Features | None |
| County | Gordon |
| New Construction | false |
| Property Type | Residential |
| HOA | false |
| Attached Garage | true |
| Contingency | Other |
| Subdivision Name | NONE- Country estate |
| Garage Y/N | true |
| Other Structures | Barn(s),Gazebo,Outbuilding,Stable(s),Workshop |
| Full Baths | 3 |
| Status | Active Under Contract |
| Directions | gps riendly |
| High School | Sonoraville |
| City | Ranger |
| Body of Water | None |
| Lot Size Units | Acres |
| Lot Size Square Feet | 2302146 |
| Carport Y/N | false |
| Elementary School | Fairmount |
| Property Attached Y/N | false |
| Land Lease Y/N | false |
| Tax Annual Amount | 4175 |
| Home Warranty Y/N | false |
| Middle/Junior High School | Red Bud |
| Property Condition | Resale |
| Structure Type | House |
| Building Area Units | Square Feet |
| Living Area Units | Square Feet |
| Standard Status | Active Under Contract |
Interior Features
| Interior Amenities | Bookcases,High Ceilings,Master On Main Level |
|---|---|
| Basement | Bath/Stubbed,Daylight,Exterior Entry,Full,Interior Entry |
| Flooring | Carpet,Hardwood |
| Total Fireplaces | 1 |
| Fireplace Features | Gas Log,Gas Starter |
| Common Walls | No Common Walls |
| Air Conditioning Y/N | true |
| Heating Y/N | true |
| Window Features | Double Pane Windows |
| Fireplace Y/N | true |
| Half Baths | 1 |
| Laundry Features | Mud Room |
| Total Bedrooms | 4 |
| Main Level Bedrooms | 3 |
| Main Level Bathrooms | 2 |
| Below Grade Finished Area Unit Type | Square Feet |
| LivingAreaSource | Public Records |
| Above Grade Finished Area Unit Type | Square Feet |
| Kitchen Features | Kitchen Island |
| Total Baths | 4 |
Exterior Features
| Exterior Amenities | Garden,Other |
|---|---|
| Vegetation | Wooded |
| Fencing | Fenced,Wood |
| Parking Features | Garage,Attached,Kitchen Level,Side/Rear Entrance |
| Lot Features | Level,Pasture |
| Water Source | Public,Well |
| Total Parking | 2 |
| Lot Size Area | 52.85 |
| Lot Size Acres | 52.85 |
| Frontage Type | Lakefront |
| Lot Size Source | Public Records |
| Waterfront Y/N | true |
Amenities
- Foreclosure
- Views
- Short Sale
- New Construction
- Adult 55+
- Lease To Own
- No HOA Fees
- Furnished
- Primary On Main
- Air Conditioning
- Seller Finance
- Green
- Fixer Upper
- Horse
- Golf
- Fireplace
- Deck
- Garage
- Basement
- Pool
Property vs Single Family Average in 30734
Price
Taxes
Year Built


 ©2026 Georgia Multiple Listing Service All information deemed reliable but not guaranteed. All properties are subject to prior sale, change or withdrawal. Neither listing broker(s) or information provider(s) shall be responsible for any typographical errors, misinformation, misprints and shall be held totally harmless. Listing(s) information is provided for consumer's personal, non-commercial use and may not be used for any purpose other than to identify prospective properties consumers may
 Northeast Georgia Board of REALTORS® All information deemed reliable but not guaranteed. All properties are subject to prior sale, change or withdrawal. Neither listing broker(s) or information provider(s) shall be responsible for any typographical errors, misinformation, misprints and shall be held totally harmless. Listing(s) information is provided for consumer's personal, non-commercial use and may not be used for any purpose other than to identify prospective properties consumers may be
