
Views - Primary on Main


Address
59 Barefoot Trail, Blairsville, GA
Price
$ 570,000
Property Attributes
- MLS#10868095
- TypeSingle Family
- Listing Status Under Contract
- CountyUnion
- CityBlairsville
- NeighborhoodTHE HILLS @ QUEENS GAP
- Zip30512
- StyleCraftsman
- Year Built2026
- Taxes$ 1500
- Price$ 570,000
- Bedrooms3
- Full Bathrooms2
- Half Bathrooms0
- Sqr Footage1575
- Lot Size1.04 Acres
Data Source:
Georgia MLS (GAMLS)
Property Description
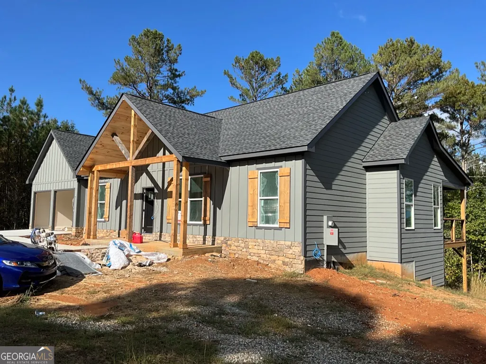
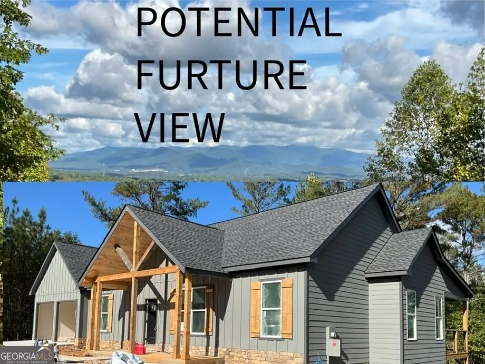
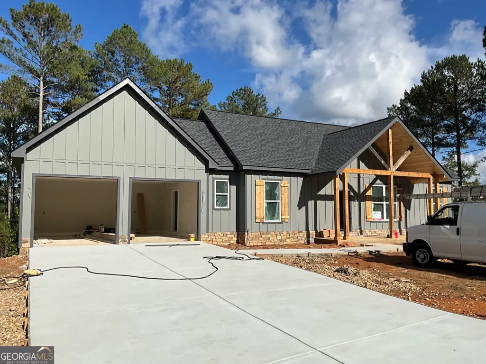
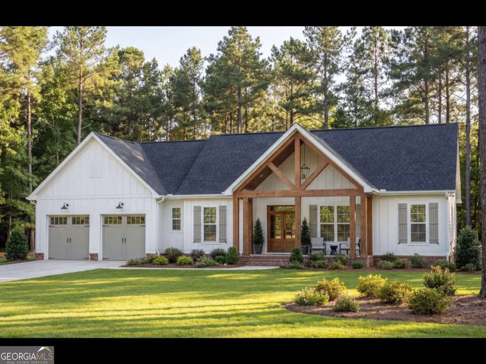
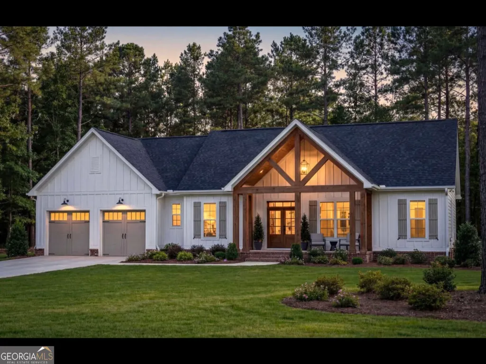
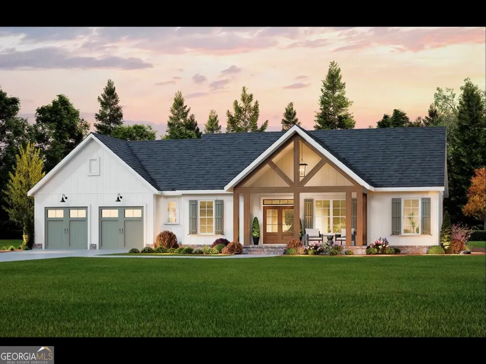
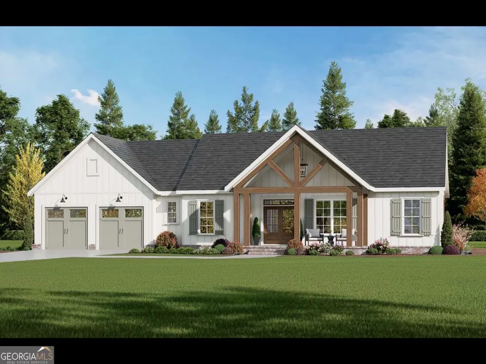
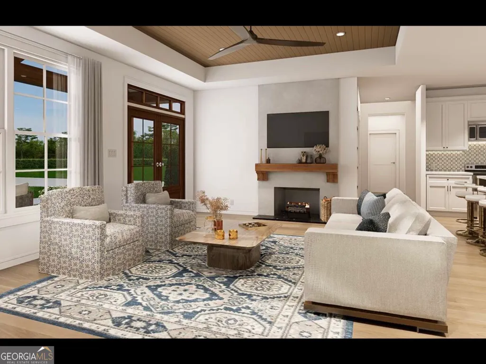
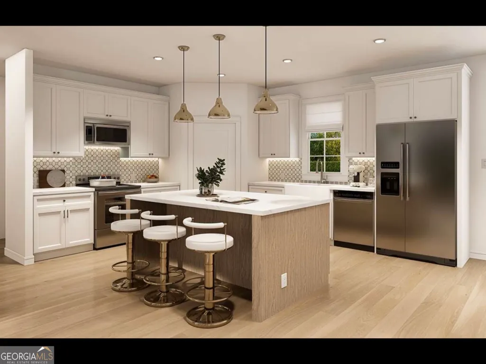
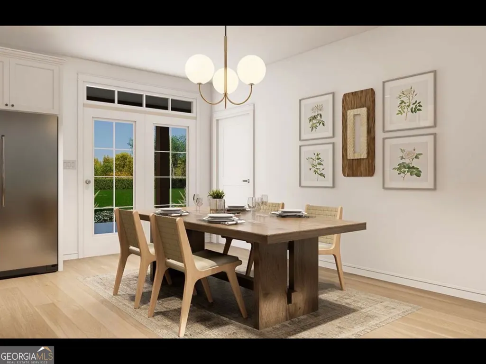
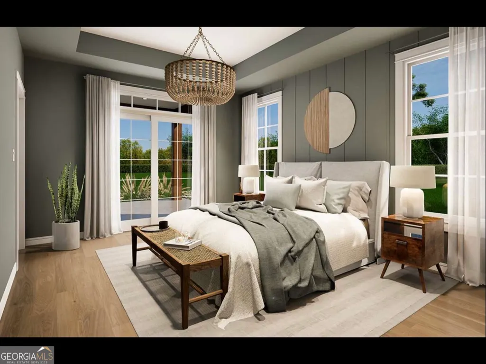
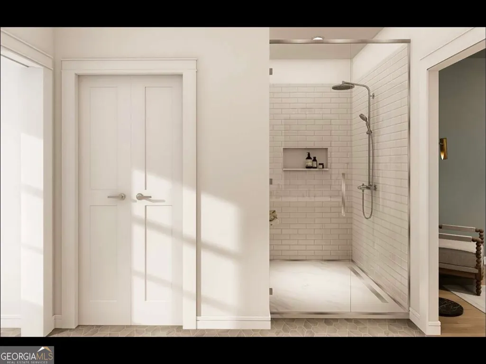
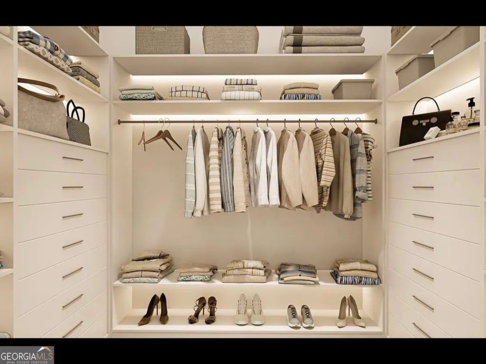
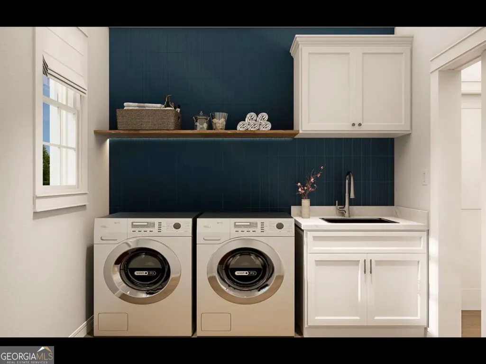
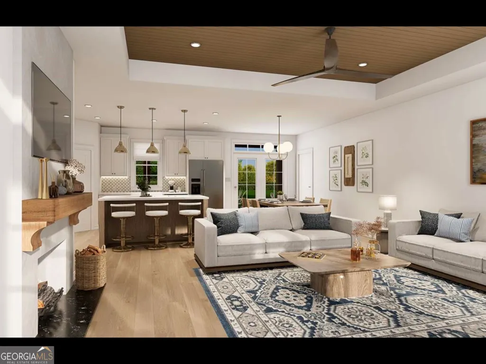
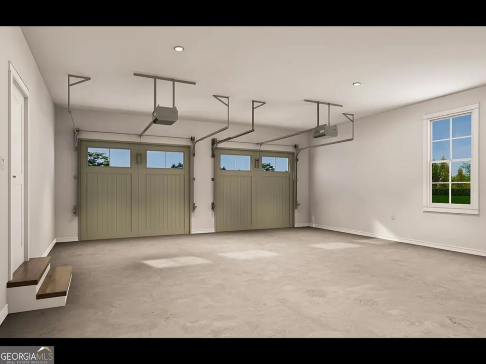
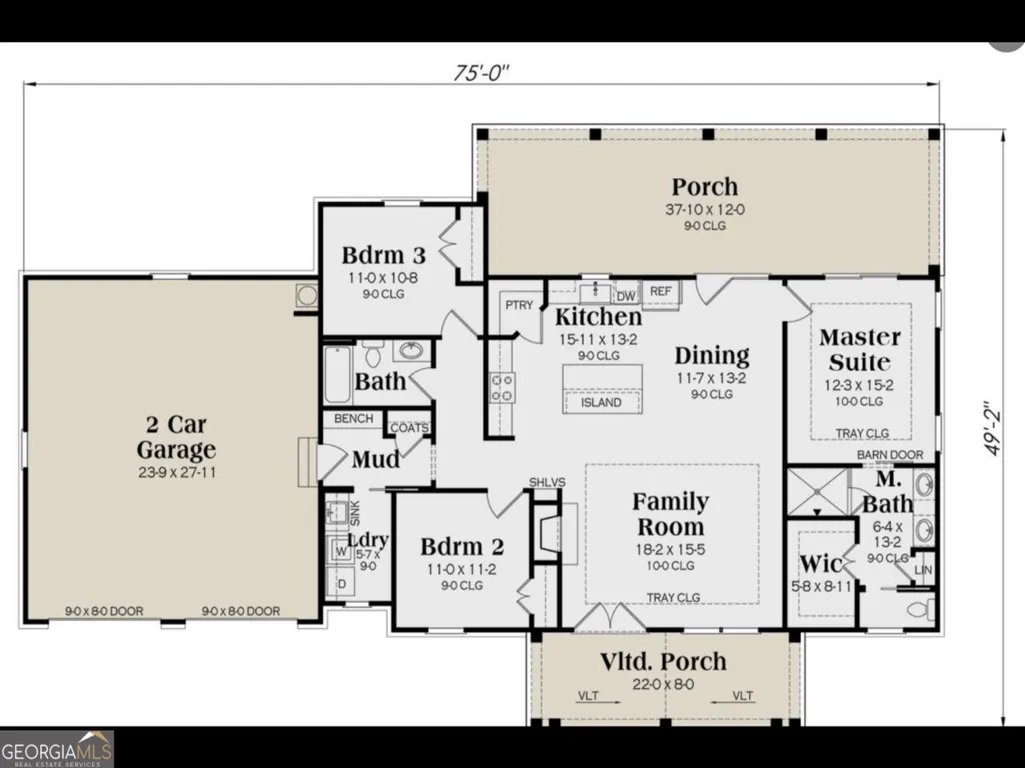
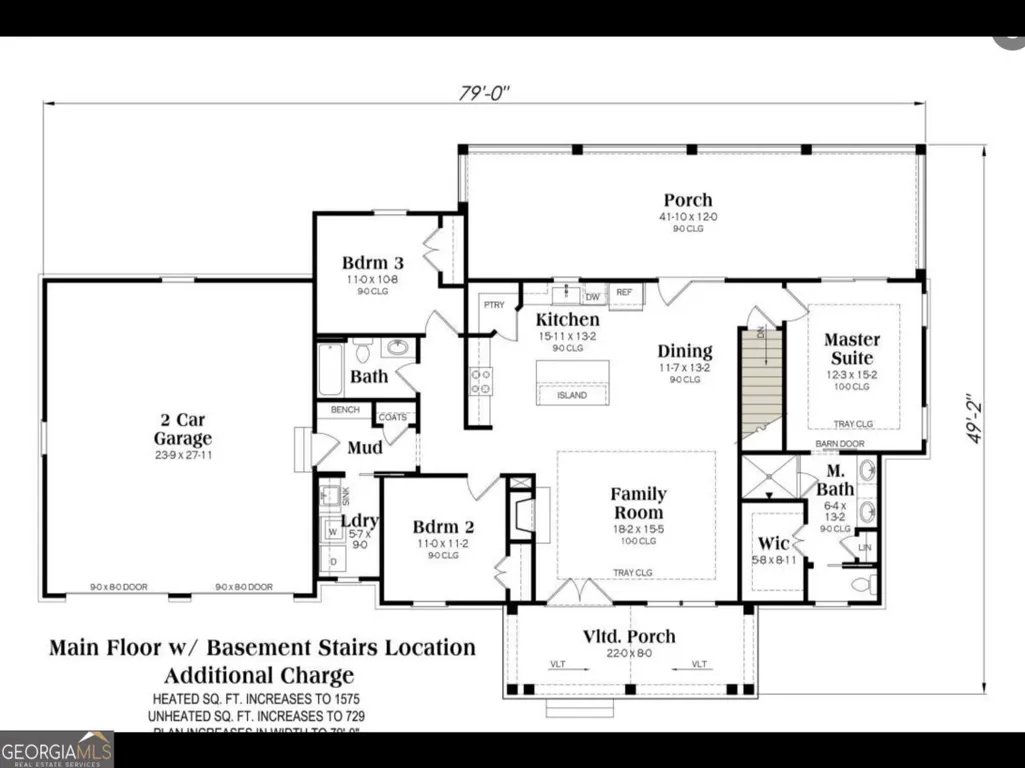
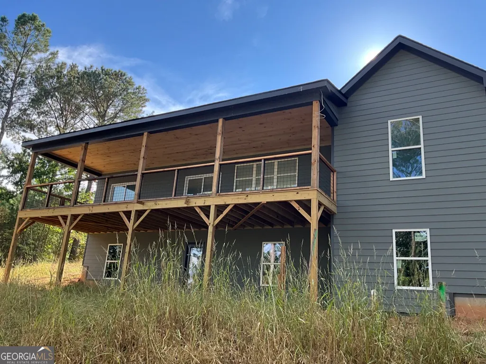
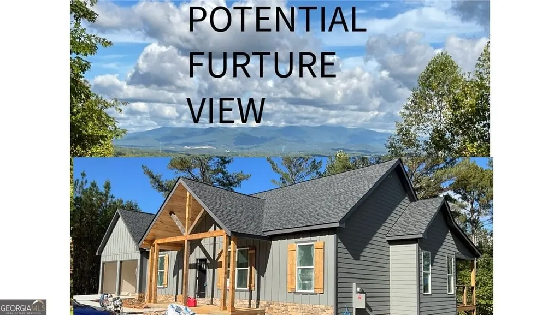
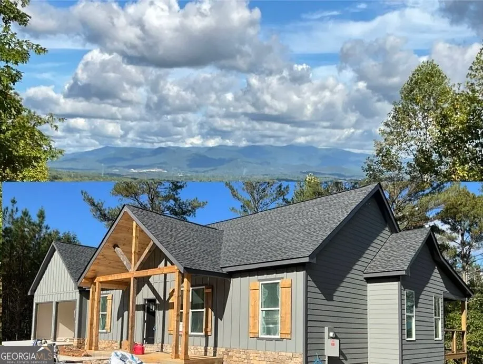
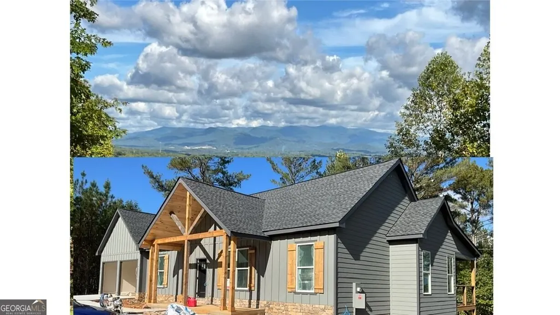
FIVE-STAR NEW CONSTRUCTION * MOUNTAIN VIEWS * FULL BASEMENT * 2-CAR GARAGE! It's not every day you find a five-star new construction ranch home in North Georgia featuring a two-car garage, full basement, breathtaking mountain views, and a location like this-at this price! Here are 5 reasons you'll want to see this home: 1. STUNNING CURB APPEAL Beautifully finished in a rich, dark exterior accented by dark-stained wood shutters and exposed beams, this home makes an impressive first impression. The usable front and backyard provide plenty of space to relax, entertain, and enjoy the beautiful North Georgia mountain setting. 2. OPEN LIVING ROOM & KITCHEN FLOOR PLAN The spacious open-concept design showcases uniquely rich, dark-stained cabinetry accented by a coordinating brick-pattern backsplash. A perfectly sized island topped with quartz provides both beauty and functionality, while stainless-steel appliances complete the kitchen. Durable wood-look luxury vinyl flooring flows seamlessly throughout the entire main level. 3. THOUGHTFULLY DESIGNED MUDROOM & LAUNDRY ROOM Enter from the two-car garage into an exceptionally practical mudroom and laundry area. The builder thoughtfully incorporated garment hooks, a designated coat closet, and dedicated boot and shoe storage to help keep everyday life organized and convenient. 4. SPACIOUS PRIMARY SUITE The oversized primary bedroom leads to a beautifully designed bath featuring his-and-hers vanities, a large mirror, and an expansive, mostly glass walk-in shower with floor-to-ceiling tile. The custom walk-in closet offers built-in hanging rods and shelving, providing plenty of organized storage. 5. LOCATION, LOCATION, LOCATION! Ideally situated closer to Blairsville than Blue Ridge, with Walmart less than five minutes away! Enjoy convenient access to Lake Nottely, including multiple boat ramps for boating, fishing, kayaking, and all your favorite water activities. OPEN HOUSE - SATURDAY, OCTOBER 17, 2026 * 4:00-7:00 PM Come experience the spectacular views, quality construction, thoughtful design, and convenience of North Georgia mountain living! DON'T WAIT! Mountain views. New construction. Full basement. Two-car garage. Great location. This one checks the boxes!
| Elementary School | Middle School | High School |
|---|---|---|
| Union Elementary School | Union Middle School | Union High School |
| Price History | |
|---|---|
| 10/6/2026 | Listed $570,000 |
General Features
| Sewer | Septic Tank |
|---|---|
| Heating | Central,Dual,Electric,Heat Pump |
| Cooling | Ceiling Fan(s),Central Air,Electric,Heat Pump,Zoned |
| Utilities | Cable Available,Electricity Available,High Speed Internet,Phone Available,Underground Utilities,Water Available |
| Roof | Composition |
| Appliances | Electric Water Heater,Microwave,Range,Refrigerator,Stainless Steel Appliance(s) |
| HOA Fee | 1 |
| Association Fee Includes | Private Roads |
| Architectural Style | Craftsman |
| Security Features | Carbon Monoxide Detector(s),Gated Community,Smoke Detector(s) |
| Construction Materials | Concrete |
| Year Built | 2026 |
| Electric | 220 Volts |
| View | Mountain(s) |
| Levels | One |
| Property Subtype | Single Family Residence |
| Tax Year | 2026 |
| Community Features | Gated |
| County | Union |
| New Construction | false |
| Property Type | Residential |
| HOA | true |
| Attached Garage | true |
| Subdivision Name | THE HILLS @ QUEENS GAP |
| Garage Y/N | true |
| Full Baths | 2 |
| Status | Under Contract |
| Directions | Take Hwy 515 approx 6 miles to B&W Ranch and Pony Conn. U-turn back to Blairsville. Go .8 mile turning R on Summer Cove Rd and enter The Hills of Queen Gap S/D. Follow thru gate bearing R & follow to intersection, making a L on Barefoot Trl property on L |
| High School | Union |
| City | Blairsville |
| Lot Size Units | Acres |
| Lot Size Square Feet | 45302.4 |
| Carport Y/N | false |
| Elementary School | Union |
| Land Lease Y/N | false |
| Tax Annual Amount | 1500 |
| Home Warranty Y/N | false |
| Middle/Junior High School | Union |
| Property Condition | Resale |
| Structure Type | House |
| Building Area Units | Square Feet |
| Living Area Units | Square Feet |
| Standard Status | Pending |
Interior Features
| Interior Amenities | Master On Main Level |
|---|---|
| Basement | Bath/Stubbed,Concrete,Daylight,Full,Unfinished |
| Flooring | Laminate,Tile |
| Total Fireplaces | 1 |
| Fireplace Features | Factory Built,Metal |
| Air Conditioning Y/N | true |
| Heating Y/N | true |
| Window Features | Double Pane Windows |
| Fireplace Y/N | true |
| Above Grade Finished Area | 1575 |
| Laundry Features | In Hall |
| Total Bedrooms | 3 |
| Main Level Bedrooms | 3 |
| Main Level Bathrooms | 2 |
| Below Grade Finished Area Unit Type | Square Feet |
| LivingAreaSource | Public Records |
| Above Grade Finished Area Unit Type | Square Feet |
| Kitchen Features | Kitchen Island,Pantry |
| Total Baths | 2 |
Exterior Features
| Vegetation | Partially Wooded |
|---|---|
| Parking Features | Guest,Garage,Attached |
| Lot Features | Level,Sloped |
| Water Source | Public |
| Total Parking | 4 |
| Lot Size Area | 1.04 |
| Building Area Total | 1575 |
| Lot Size Acres | 1.04 |
| Lot Size Source | Public Records |
Amenities
- Foreclosure
- Views
- Short Sale
- New Construction
- Adult 55+
- Lease To Own
- No HOA Fees
- Furnished
- Primary On Main
- Air Conditioning
- Seller Finance
- Green
- Fixer Upper
- Horse
- Golf
- Fireplace
- Deck
- Garage
- Basement
- Pool
Property vs Single Family Average in 30512
Price
Taxes
Year Built

 ©2026 Georgia Multiple Listing Service All information deemed reliable but not guaranteed. All properties are subject to prior sale, change or withdrawal. Neither listing broker(s) or information provider(s) shall be responsible for any typographical errors, misinformation, misprints and shall be held totally harmless. Listing(s) information is provided for consumer's personal, non-commercial use and may not be used for any purpose other than to identify prospective properties consumers may
 Listings identified with the FMLS IDX logo come from FMLS and are held by brokerage firms other than the owner of this website. The listing brokerage is identified in any listing details. Information is deemed reliable but is not guaranteed. If you believe any FMLS listing contains material that infringes your copyrighted work please
 Northeast Georgia Board of REALTORS® All information deemed reliable but not guaranteed. All properties are subject to prior sale, change or withdrawal. Neither listing broker(s) or information provider(s) shall be responsible for any typographical errors, misinformation, misprints and shall be held totally harmless. Listing(s) information is provided for consumer's personal, non-commercial use and may not be used for any purpose other than to identify prospective properties consumers may be
