
Views - Primary on Main





















Address
466 Hoot Owl Hill, Morganton, GA
Price
$ 639,900
Property Attributes
- MLS#10849994
- TypeSingle Family
- Listing Status New
- CountyFannin
- CityMorganton
- NeighborhoodWilscot Winds
- Zip30560
- StyleRustic
- Year Built2004
- Price$ 639,900
- Bedrooms3
- Full Bathrooms3
- Half Bathrooms0
- Sqr Footage2660
- Lot Size1.71 Acres
Data Source:
Georgia MLS (GAMLS)
Property Description
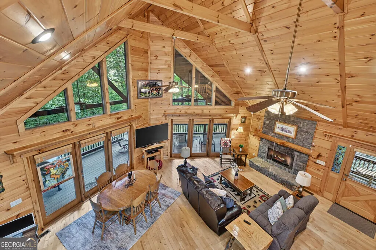
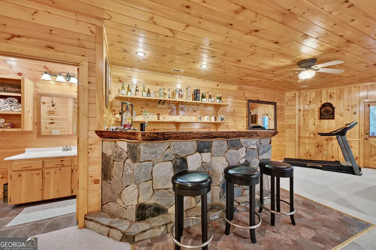
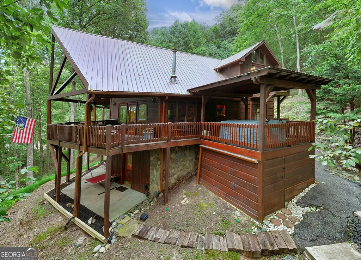
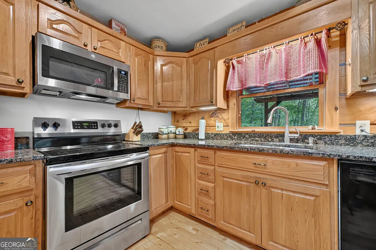
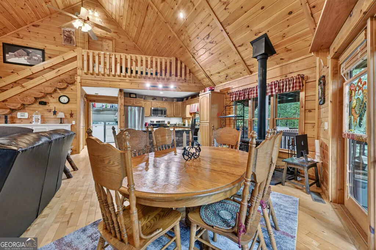
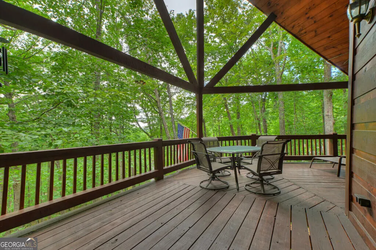
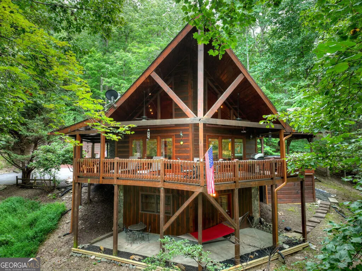
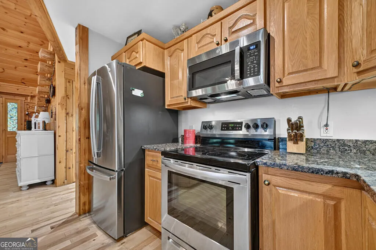
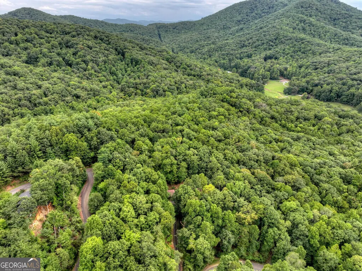
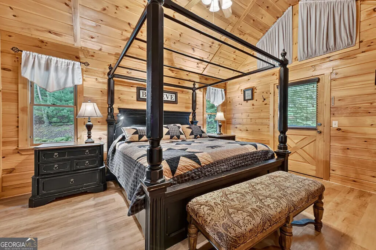
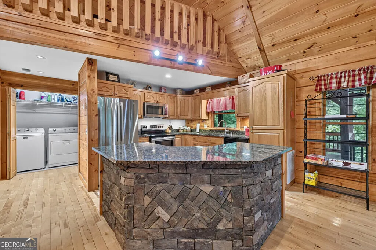
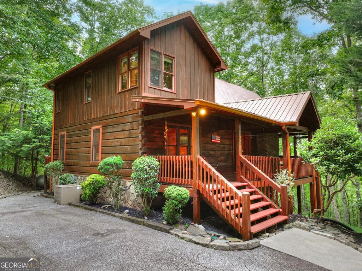
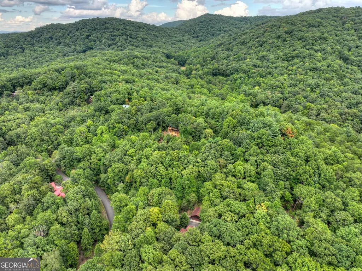
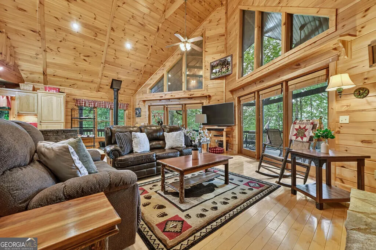
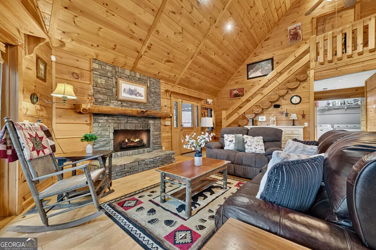
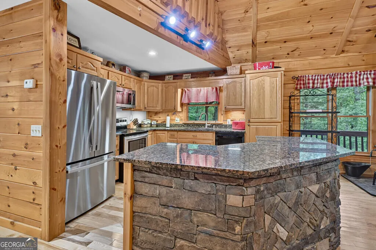
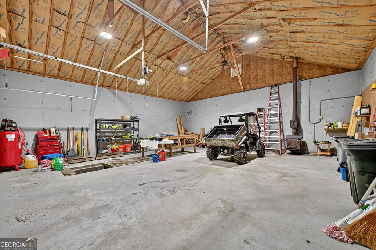
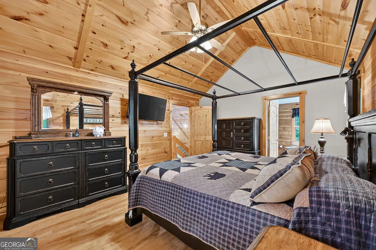
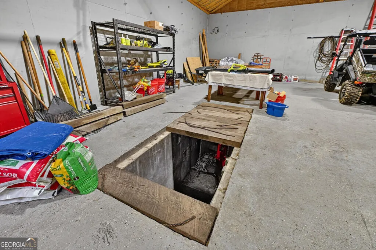
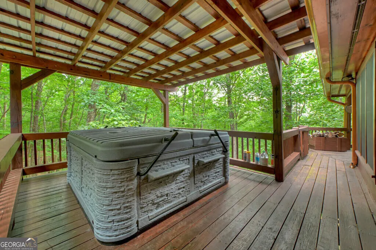
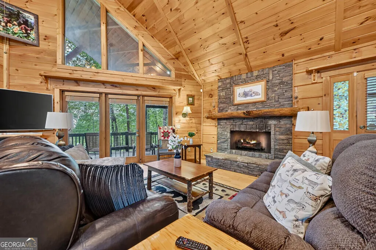
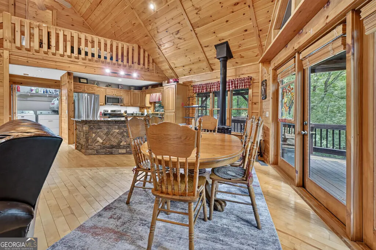
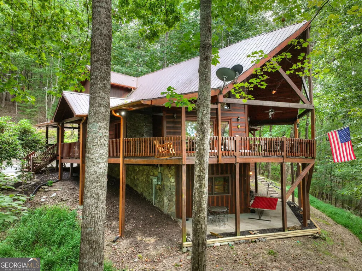
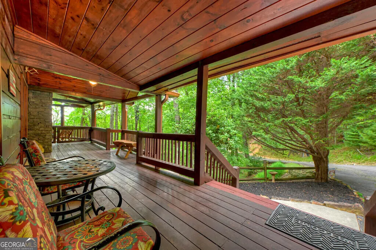
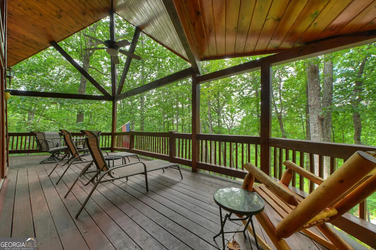
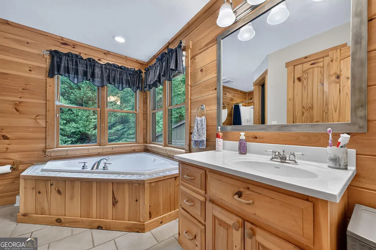
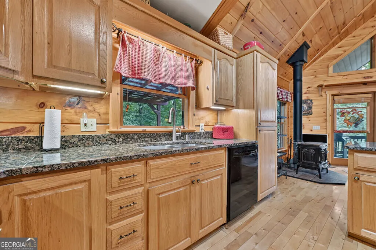
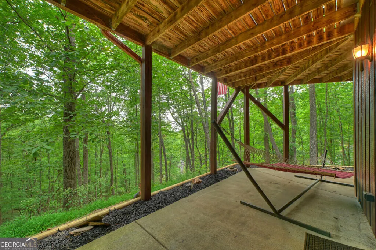
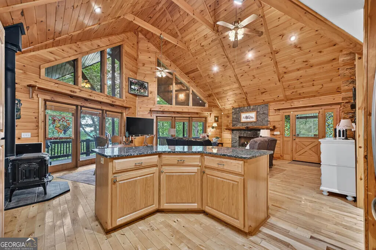
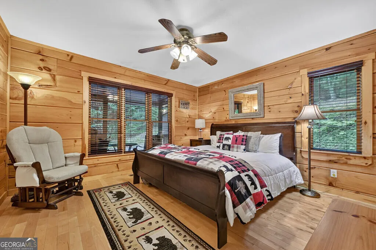
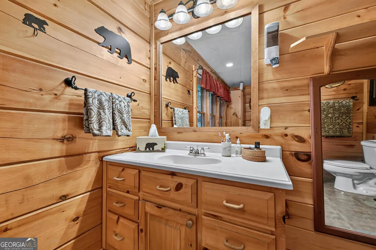
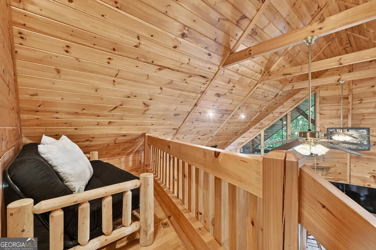
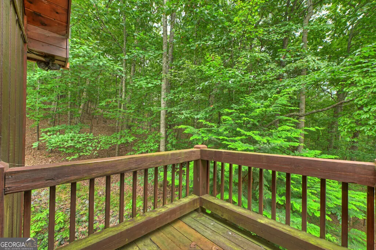
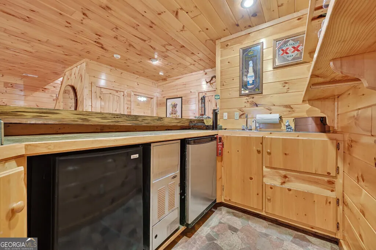
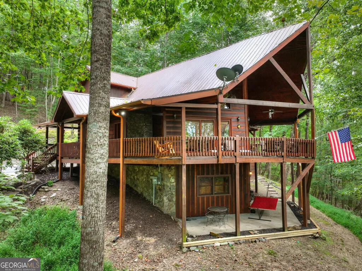
Inspired Mountain Living refined by Nature! This 3BR, 3BA chalet all glass prow front home offers ultimate privacy & seclusion - nestled on 1.71 beautiful acres w/ gorgeous sunset views. Natural light is abundant in this spacious open floor plan design featuring a "wall of glass" in the GR/LR/KIT areas w/ soaring cathedral ceilings throughout. Rock FP w/ gas logs in the living room + gas log FP in Recreation Rm on terrace level + wood stove in DR. Dual master suite options - both w/ separate jacuzzi tubs & showers. Custom KIT cabinetry w/ granite countertops & stainless appliances + oversized working island/bar for additional seating. Full finished terrace features Game/REC Rm w/ Irish style wet bar including tap, ice maker & mini refrigerator area - great for hosting family & friends. Large wrap around covered porches on 3 sides of the home w/ private deck balcony from upstairs master ensuite. Main level also features covered "party porch" w/ a hot tub or great space for outdoor living area w/ outdoor FP. Located near lots of USFS land in all paved road gate community w/ all well kept upscale rustic homes. Loft area outside upstairs master suite is great designated home office space, hobby space, or for additional sleeping space if needed. Pay attention to the detail throughout including the live edge staircase & railings to loft. To seal the deal, enjoy an oversized 2 car detached garage w/ commercial style mechanic/inspection pit & great workshop area. Located near lots of hiking & mtn. biking trails including the trailhead to the Appalachian Trail, less than 10 min. from Lake Blue Ridge, near the Toccoa River & about 15 min. from downtown Blue Ridge. Located in a gated community, Wilscot Winds, & features all paved roads & paved driveway. If you're looking for privacy & seclusion this is it! Home can be purchased fully furnished. *with some vista pruning, this house could have an amazing long range view*
| Elementary School | Middle School | High School |
|---|---|---|
| East Fannin Elementary School | Fannin Middle School | Fannin High School |
| Price History | |
|---|---|
| 9/21/2026 | Listed $639,900 |
General Features
| Sewer | Septic Tank |
|---|---|
| Heating | Central |
| Cooling | Central Air |
| Utilities | Cable Available,Electricity Available,High Speed Internet |
| Roof | Composition |
| Appliances | Dishwasher,Dryer,Electric Water Heater,Microwave,Range,Refrigerator |
| Association Fee Includes | Private Roads |
| Architectural Style | Rustic |
| Construction Materials | Other,Wood Siding |
| Year Built | 2004 |
| View | Mountain(s),Seasonal View |
| Levels | Three Or More |
| Property Subtype | Cabin,Single Family Residence |
| Tax Year | 2025 |
| Community Features | Gated |
| County | Fannin |
| New Construction | false |
| Property Type | Residential |
| HOA | true |
| Attached Garage | false |
| Subdivision Name | Wilscot Winds |
| Garage Y/N | true |
| Full Baths | 3 |
| Status | New |
| Directions | In Blue Ridge.. From the intersection of Hwy. 515 & Hwy. 5 N (McDonalds traffic light), Take Hwy. 515 E towards Blairsville. At the Lakewood traffic light (at Dunkin Donuts) Turn Right on Lakewood Connector. At the dead end of Lakewood Connector Turn Left on Old Hwy. 76. Go through Morganton & Turn Right on Hwy. 60 S (towards Dahlonega) Go 5.5 miles & Turn Right on Hoot Owl Hill into Wilscot Winds Community. Go to gate (gate code in special remarks). Go through gate & continue to driveway on the Right. |
| High School | Fannin |
| City | Morganton |
| Lot Size Units | Acres |
| Lot Size Square Feet | 74487.6 |
| Carport Y/N | false |
| Spa Features | Bath |
| Elementary School | East Fannin |
| Land Lease Y/N | false |
| Home Warranty Y/N | false |
| Middle/Junior High School | Fannin |
| Property Condition | Resale |
| Structure Type | Cabin,House |
| Building Area Units | Square Feet |
| Living Area Units | Square Feet |
| Standard Status | Active |
Interior Features
| Interior Amenities | Beamed Ceilings,Double Vanity,High Ceilings,Master On Main Level,Separate Shower,Entrance Foyer,Vaulted Ceiling(s),Walk-In Closet(s),Wet Bar |
|---|---|
| Basement | Bath Finished,Daylight,Finished,Full |
| Flooring | Carpet,Hardwood,Other,Sustainable,Tile |
| Total Fireplaces | 2 |
| Air Conditioning Y/N | true |
| Heating Y/N | true |
| Fireplace Y/N | true |
| Above Grade Finished Area | 1596 |
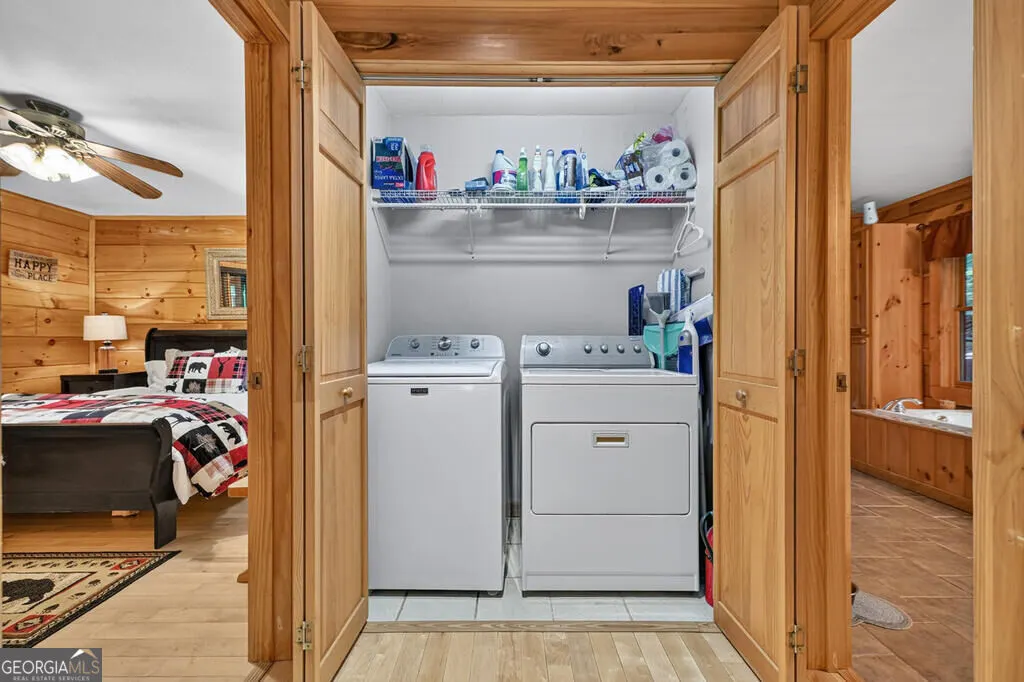
| Laundry Features | Common Area,Laundry Closet |
| Total Bedrooms | 3 |
| Below Grade Finished Area | 1064 |
| Main Level Bedrooms | 1 |
| Main Level Bathrooms | 1 |
| Below Grade Finished Area Unit Type | Square Feet |
| LivingAreaSource | Public Records |
| Above Grade Finished Area Unit Type | Square Feet |
| Total Baths | 3 |
Exterior Features
| Parking Features | Garage,Detached |
|---|---|
| Lot Features | Level,Private,Sloped,Steep Slope |
| Water Source | Shared Well,Well |
| Lot Size Area | 1.71 |
| Spa | true |
| Building Area Total | 2660 |
| Lot Size Acres | 1.71 |
| Lot Size Source | Public Records |
Amenities
- Foreclosure
- Views
- Short Sale
- New Construction
- Adult 55+
- Lease To Own
- No HOA Fees
- Furnished
- Primary On Main
- Air Conditioning
- Seller Finance
- Green
- Fixer Upper
- Horse
- Golf
- Fireplace
- Deck
- Garage
- Basement
- Pool
Property vs Single Family Average in 30560
Price
Year Built

 ©2026 Georgia Multiple Listing Service All information deemed reliable but not guaranteed. All properties are subject to prior sale, change or withdrawal. Neither listing broker(s) or information provider(s) shall be responsible for any typographical errors, misinformation, misprints and shall be held totally harmless. Listing(s) information is provided for consumer's personal, non-commercial use and may not be used for any purpose other than to identify prospective properties consumers may
 Listings identified with the FMLS IDX logo come from FMLS and are held by brokerage firms other than the owner of this website. The listing brokerage is identified in any listing details. Information is deemed reliable but is not guaranteed. If you believe any FMLS listing contains material that infringes your copyrighted work please
  Northeast Georgia Board of REALTORS® All information deemed reliable but not guaranteed. All properties are subject to prior sale, change or withdrawal. Neither listing broker(s) or information provider(s) shall be responsible for any typographical errors, misinformation, misprints and shall be held totally harmless. Listing(s) information is provided for consumer's personal, non-commercial use and may not be used for any purpose other than to identify prospective properties consumers may be
