
Views - Fixer Upper - Primary on Main

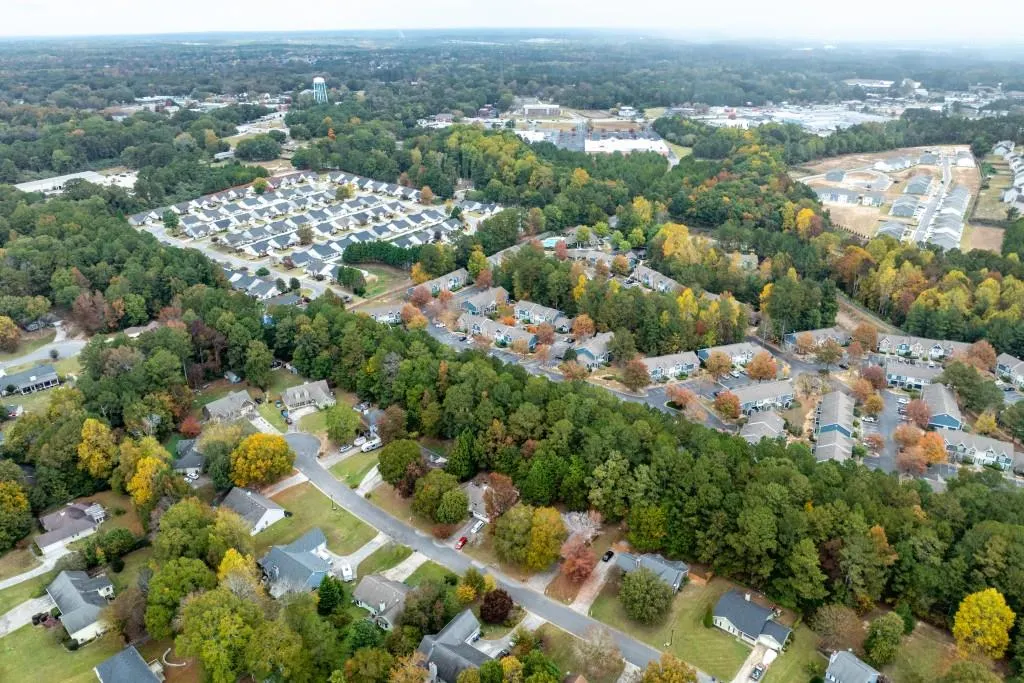
Address
565 Fawn Lane, Loganville, GA
Price
$ 275,000
Property Attributes
- MLS#7863846
- TypeSingle Family
- Listing Status Active
- CountyWalton
- CityLoganville
- NeighborhoodHuntington Ridge
- Zip30052
- StyleRanch
- Year Built1992
- Taxes$ 1097
- Price$ 275,000
- Bedrooms3
- Full Bathrooms2
- Half Bathrooms0
- Lot Size0.37 Acres
Data Source:
First Multiple Listing Services (FMLS)
Property Description
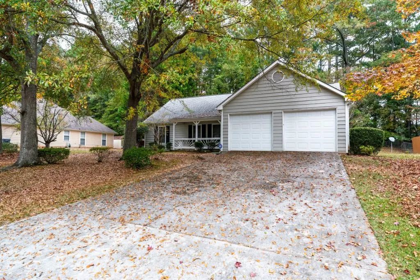
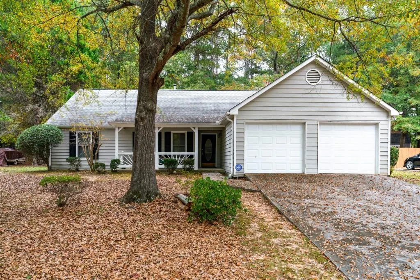
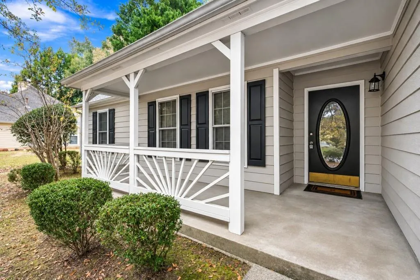
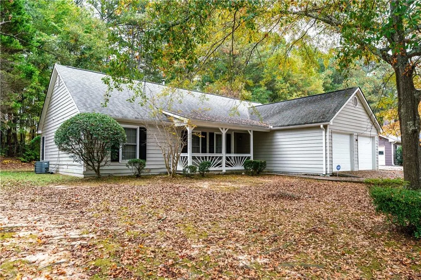
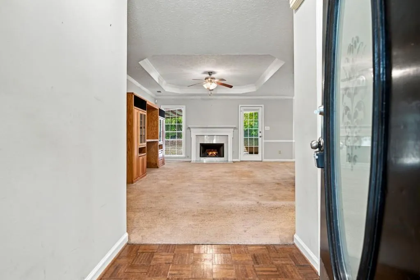
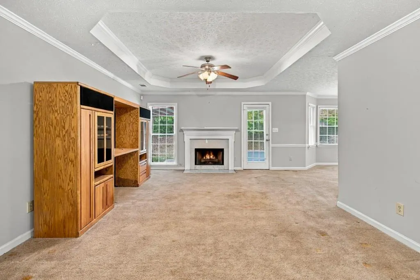
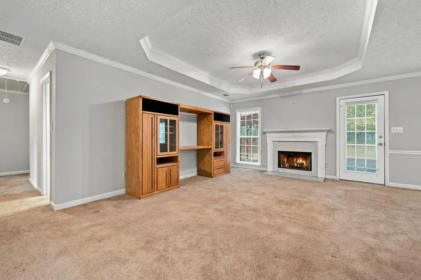
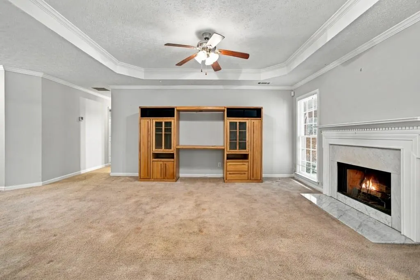
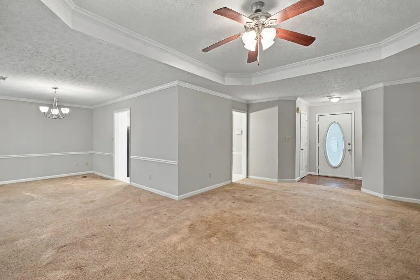
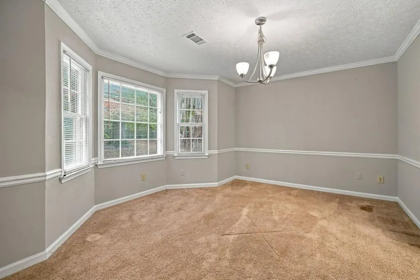
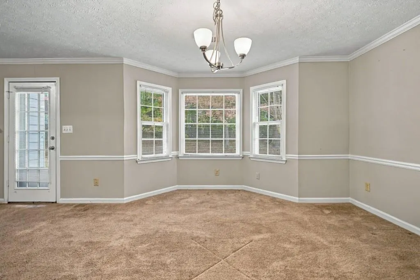
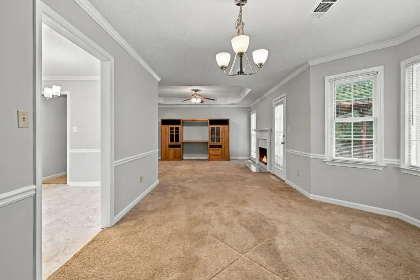
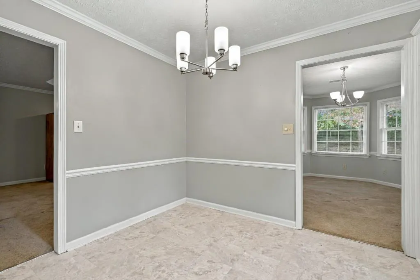
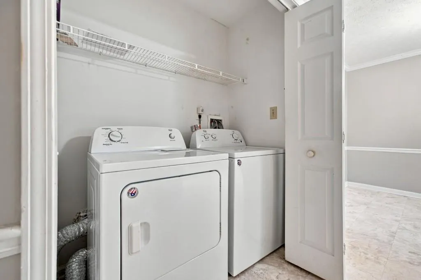
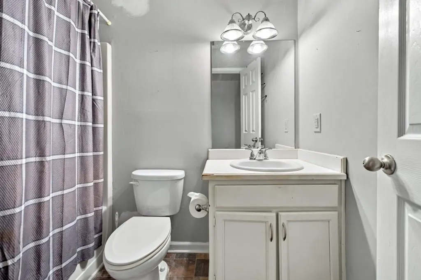
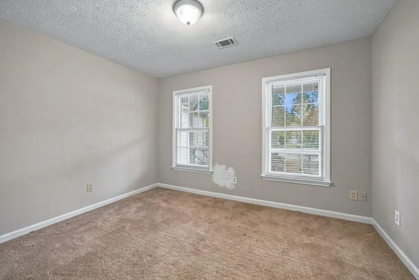
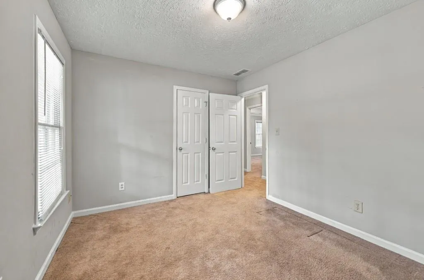
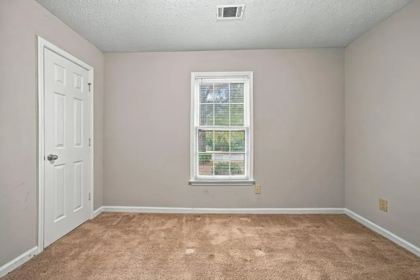
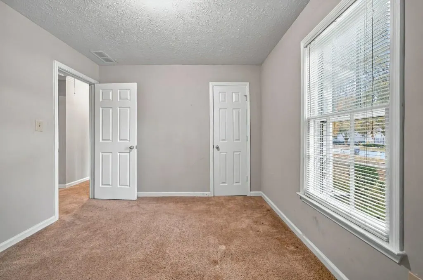
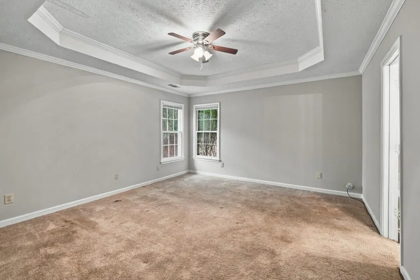
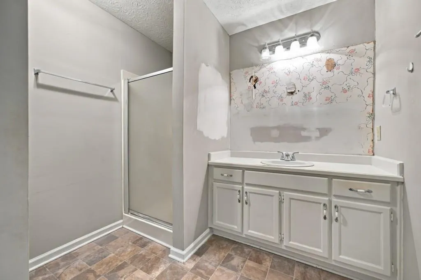
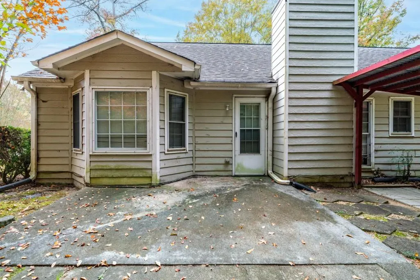
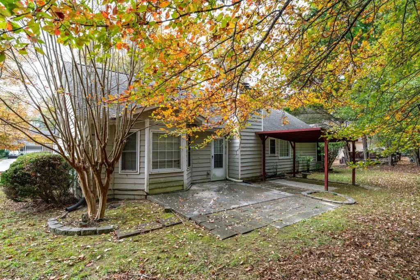
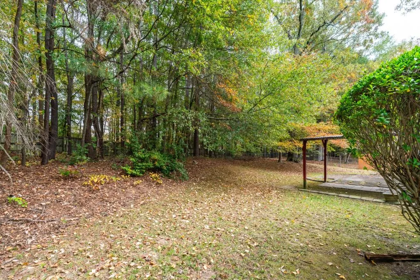
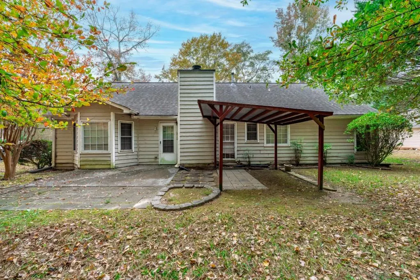
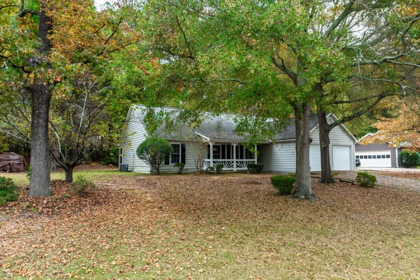
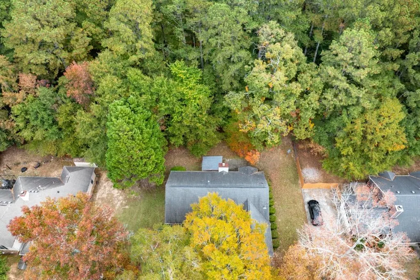
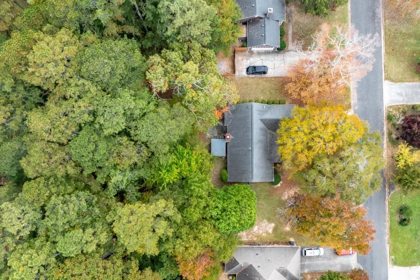
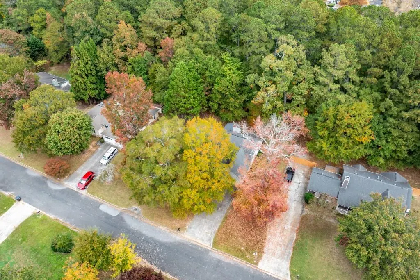
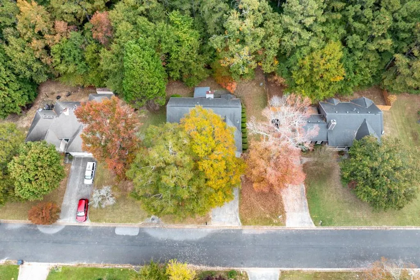
Investor Special in Huntington Ridge - Loganville, GA! Great Opportunity to Make This Home Your Own! Calling all investors, renovators, and buyers looking for a home with incredible potential! Nestled in the established Huntington Ridge subdivision in Loganville, this 3-bedroom, 2-bath ranch offers a fantastic opportunity to bring your vision to life and create something truly special.Featuring a desirable single-level floor plan, this home offers comfortable living spaces, a welcoming covered front porch, and an attached two-car garage. The spacious front yard, mature trees, and established landscaping provide a charming setting with plenty of potential to enhance the home's curb appeal.This home needs some TLC and updating, making it an excellent opportunity for investors looking for their next renovation project or buyers ready to add their own personal touches. Whether you're looking to renovate and resell, create an investment property, or transform this house into your dream home, the possibilities are exciting! Conveniently located in Loganville with access to local shopping, dining, schools, and everyday conveniences. Bring your imagination, your renovation ideas, and your vision! With a little creativity and some sweat equity, this Huntington Ridge ranch could become a wonderful place to call home. Don't miss this opportunity to unlock its potential!
| Elementary School | Middle School | High School |
|---|---|---|
| Sharon - Walton Elementary School | Loganville Middle School | Loganville High School |
| Price History | |
|---|---|
| 11/4/2026 | Listed $275,000 |
General Features
| Sewer | Public Sewer |
|---|---|
| Heating | Forced Air,Natural Gas |
| Cooling | Central Air |
| Utilities | Cable Available,Electricity Available,Natural Gas Available,Phone Available |
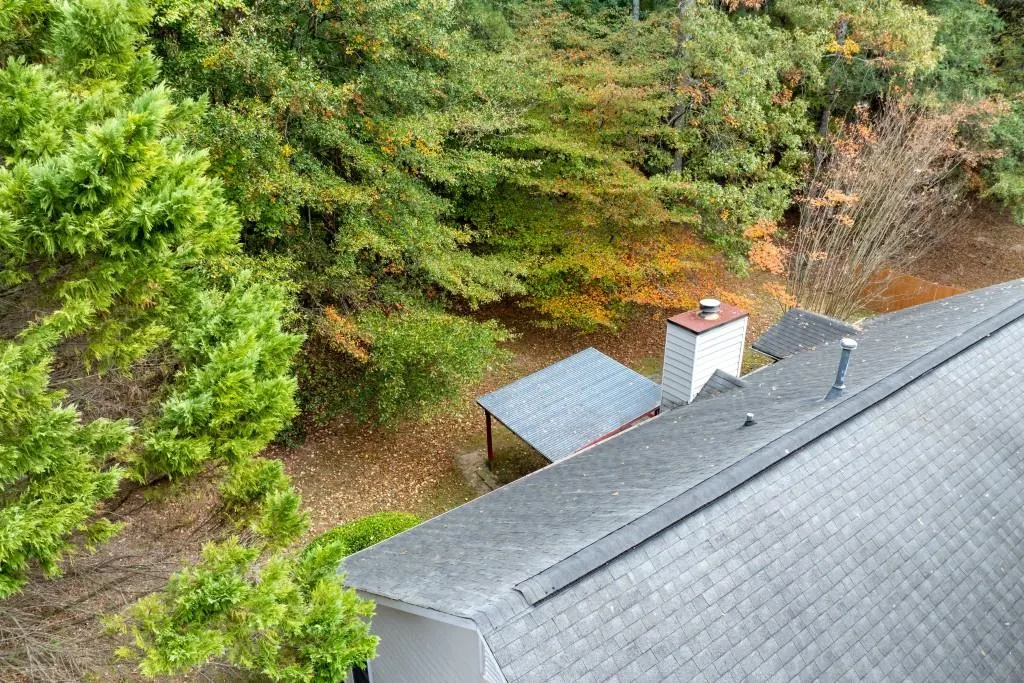
| Roof | Composition,Shingle |
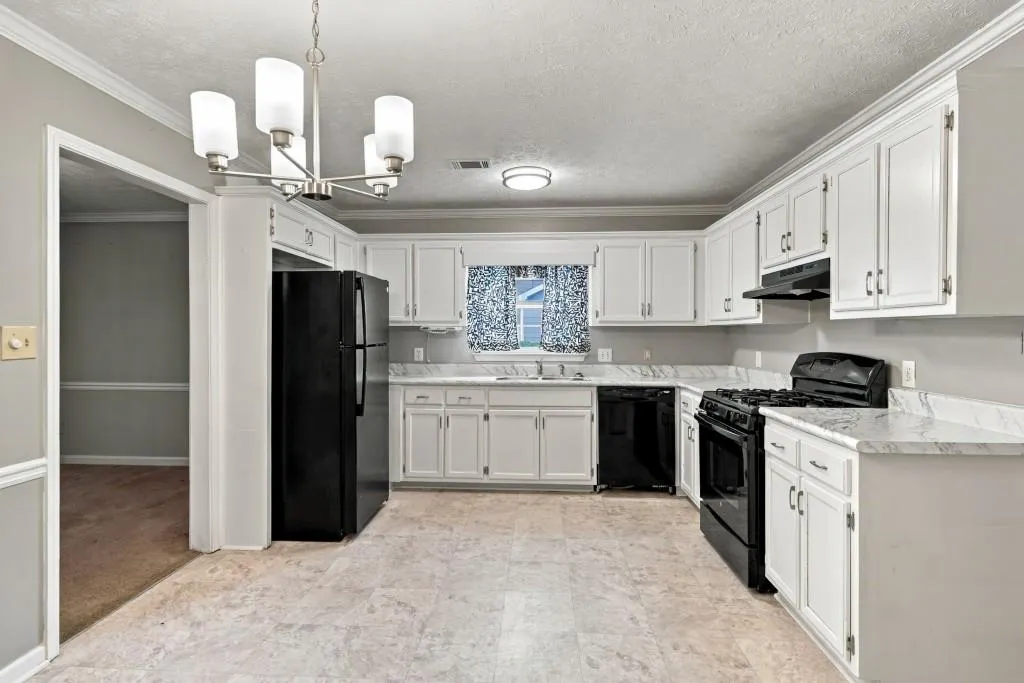
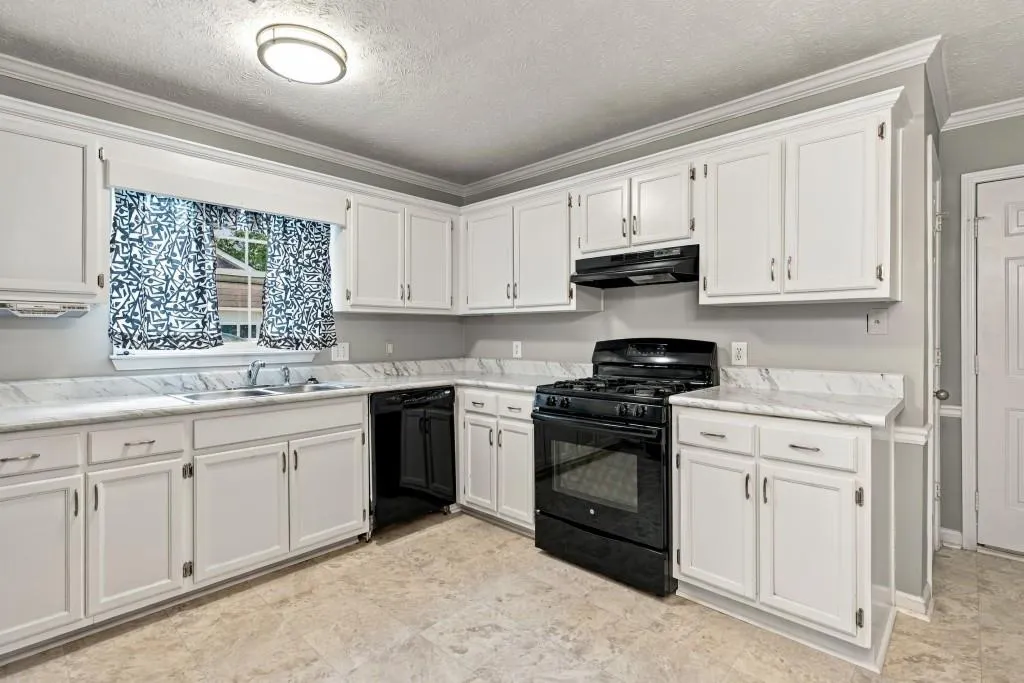
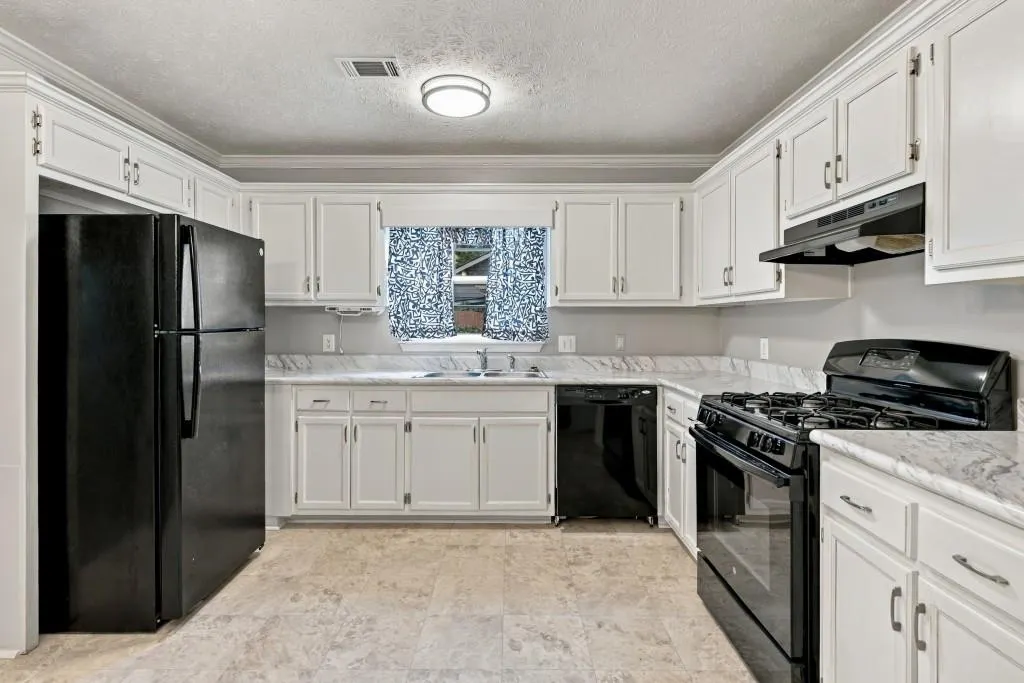
| Appliances | Gas Range,Gas Water Heater,Range Hood,Refrigerator |
| Garage Spaces | 2 |
| Patio/Porch Features | Patio |
| Architectural Style | Ranch |
| Pool Features | None |
| Security Features | None |
| Construction Materials | Other |
| Year Built | 1992 |
| Electric | 110 Volts |
| View | Trees/Woods |
| Levels | One |
| Property Subtype | Single Family Residence |
| Tax Year | 2025 |
| Ownership | Fee Simple |
| Parcel Number | NL06A00000050000 |
| Waterfront Features | None |
| Community Features | Street Lights |
| Accessibility | None |
| Assoc Fee Paid Per | Annually |
| County | Walton - GA |
| Property Type | Residential |
| HOA | false |
| Energy Efficient | None |
| Subdivision Name | Huntington Ridge |
| Green Energy Generation | None |
| Other Structures | None |
| Full Baths | 2 |
| Status | Active |
| Directions | From Hwy 78 NE to Loganville, right on Hwy 20, left on Huntington Drive, left on Fawn Lane. Home on right. |
| High School | Loganville |
| City | Loganville |
| Body of Water | None |
| Spa Features | None |
| HOA Fee 2 Frequency | Annually |
| Elementary School | Sharon - Walton |
| Property Attached Y/N | false |
| Land Lease Y/N | false |
| Tax Annual Amount | 1097 |
| Home Warranty Y/N | false |
| Middle/Junior High School | Loganville |
| Property Condition | Fixer |
| Standard Status | Active |
| Tax Lot | 50 |
| Freehold | IDX |
| Corporate Owner | None |
Interior Features
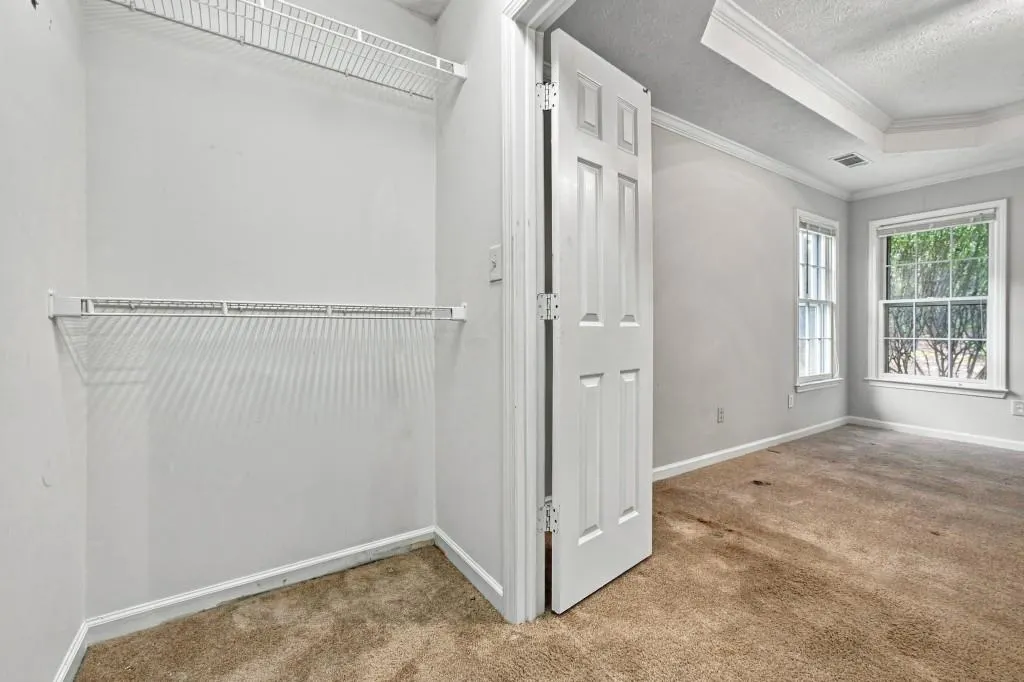
| Interior Amenities | Entrance Foyer,Tray Ceiling(s),Walk-In Closet(s) |
|---|---|
| Basement | None |
| Flooring | Carpet,Laminate |
| Total Fireplaces | 1 |
| Fireplace Features | Family Room |
| Common Walls | No Common Walls |
| Window Features | Double Pane Windows |
| Above Grade Finished Area | 1510 |
| Laundry Features | Laundry Room,Main Level |
| Total Bedrooms | 3 |
| Room Type | Family Room |
| Main Level Bedrooms | 3 |
| Main Level Bathrooms | 2 |
| Kitchen Features | Cabinets White,Eat-in Kitchen |
| Total Baths | 2 |
| RoomBedroomFeatures | Master on Main |
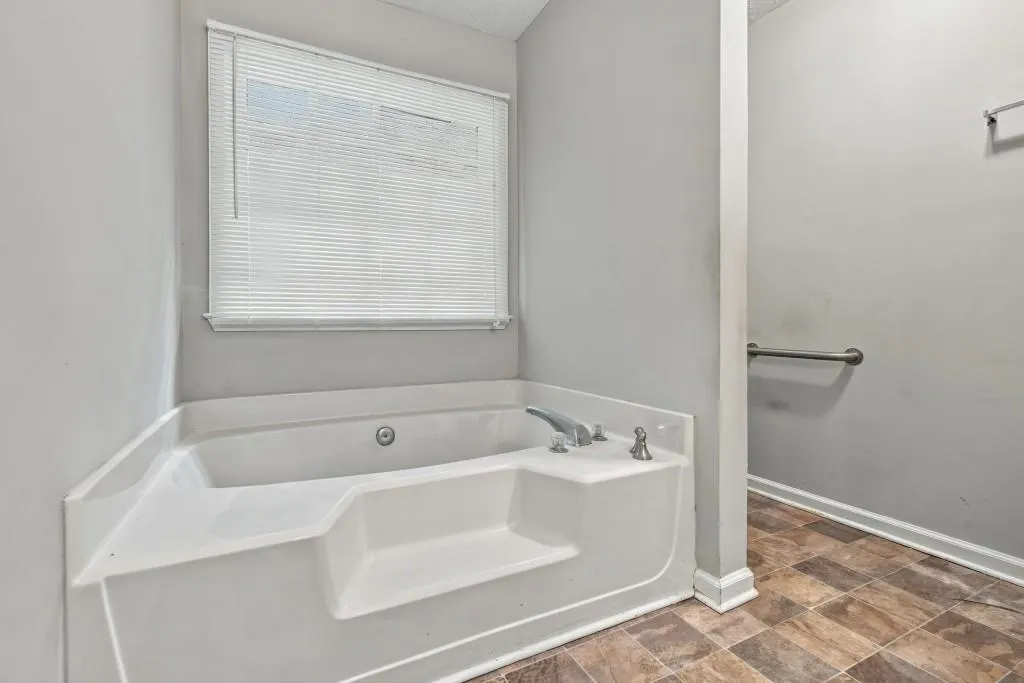
| Primary Bathroom Features | Separate Tub/Shower,Soaking Tub |
| Dining Room Features | Open Concept,Separate Dining Room |
Exterior Features
| Exterior Amenities | Private Yard |
|---|---|
| Fencing | None |
| Parking Features | Garage,Garage Door Opener,Kitchen Level,Level Driveway |
| Lot Features | Back Yard,Front Yard,Level,Private |
| Water Source | Public |
| Foundation Details | Slab |
| Building Area Total | 1510 |
| Lot Dimensions | 97x160x96x160 |
| Lot Size Acres | 0.37 |
| Road Surface Type | None |
| Lot Size Source | Public Records |
| Road Frontage Type | None |
| Other Equipment | None |
| Horse Amenities | None |
Amenities
- Foreclosure
- Views
- Short Sale
- New Construction
- Adult 55+
- Lease To Own
- No HOA Fees
- Furnished
- Primary On Main
- Air Conditioning
- Seller Finance
- Green
- Fixer Upper
- Horse
- Golf
- Fireplace
- Deck
- Garage
- Basement
- Pool
Property vs Single Family Average in 30052
Statistics provided by Inside Real Estate
Price
Taxes
Year Built


 ©2026 Georgia Multiple Listing Service All information deemed reliable but not guaranteed. All properties are subject to prior sale, change or withdrawal. Neither listing broker(s) or information provider(s) shall be responsible for any typographical errors, misinformation, misprints and shall be held totally harmless. Listing(s) information is provided for consumer's personal, non-commercial use and may not be used for any purpose other than to identify prospective properties consumers may
 Northeast Georgia Board of REALTORS® All information deemed reliable but not guaranteed. All properties are subject to prior sale, change or withdrawal. Neither listing broker(s) or information provider(s) shall be responsible for any typographical errors, misinformation, misprints and shall be held totally harmless. Listing(s) information is provided for consumer's personal, non-commercial use and may not be used for any purpose other than to identify prospective properties consumers may be
