
Open House Sun, Nov 15th 02:00 PM - 04:00 PM - Primary on Main




Address
210 Pear Valley Court, Johns Creek, GA
Price
$ 860,000
Property Attributes
- MLS#7846966
- TypeSingle Family
- Listing Status Active
- CountyFulton
- CityJohns Creek
- NeighborhoodRiver Farm on the Chattahoochee
- Zip30022
- StyleChalet, Ranch, Traditional, Tudor
- Year Built1992
- Taxes$ 2891
- Price$ 860,000
- Bedrooms6
- Full Bathrooms3
- Half Bathrooms1
- Lot Size0.5333 Acres
Data Source:
First Multiple Listing Services (FMLS)
Property Description
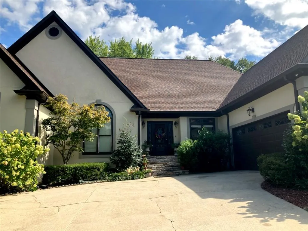
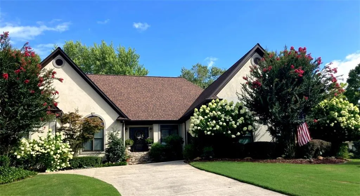
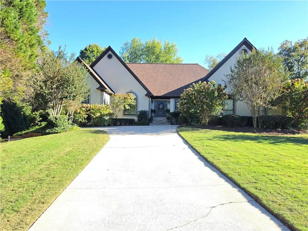
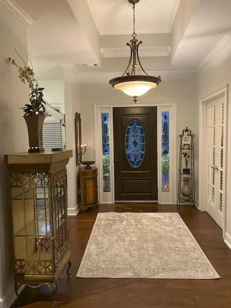
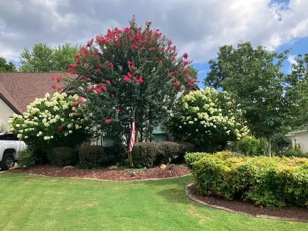
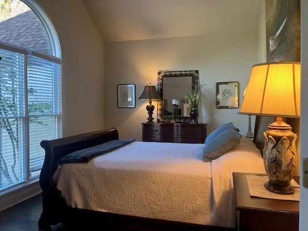
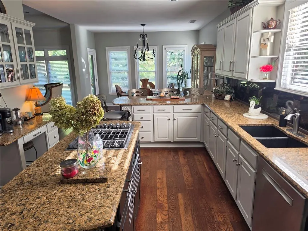
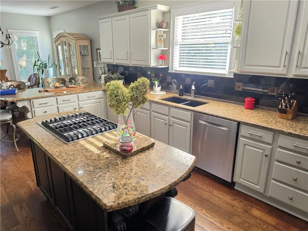
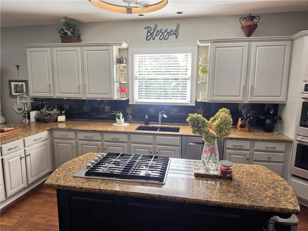
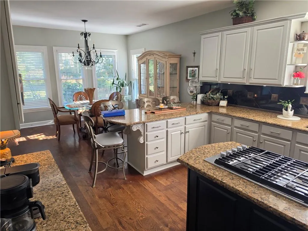
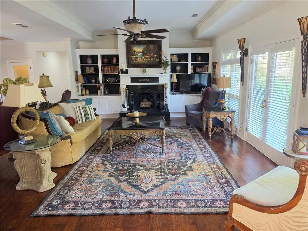
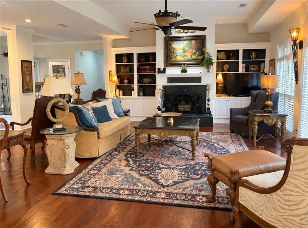
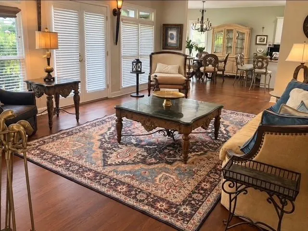
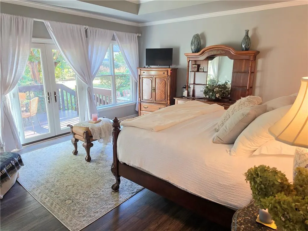
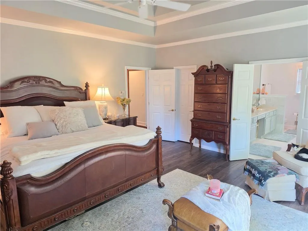
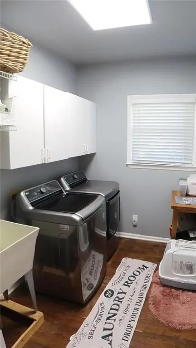
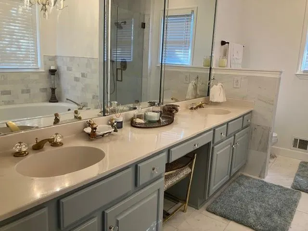
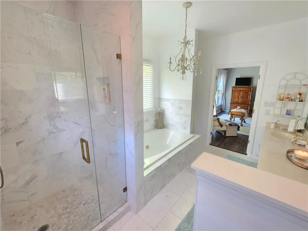
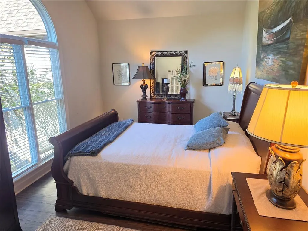
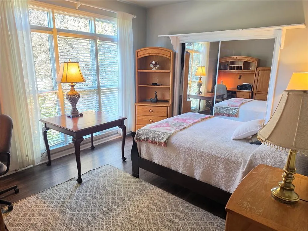
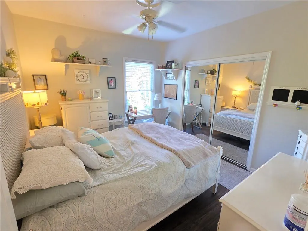
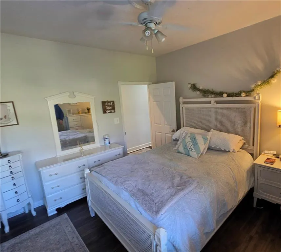
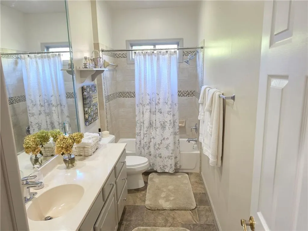
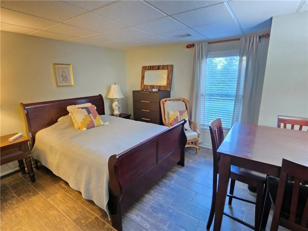
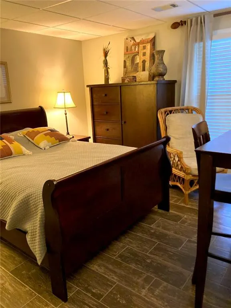
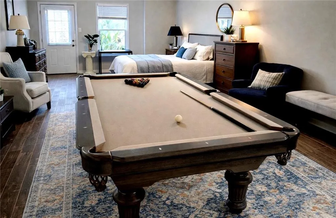
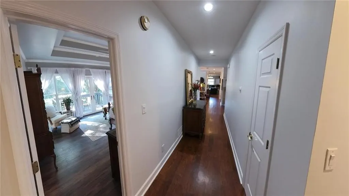
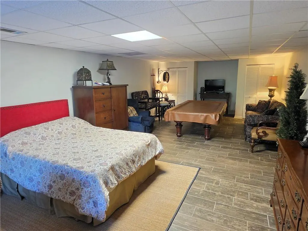
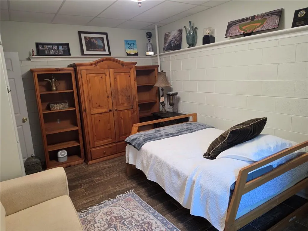
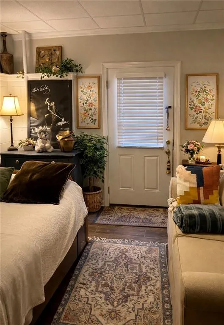
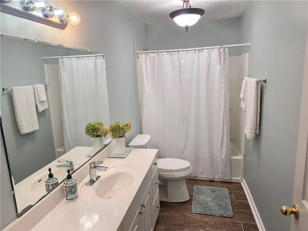
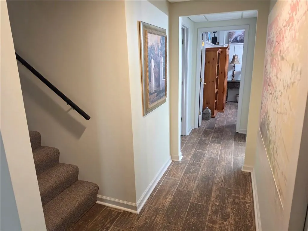
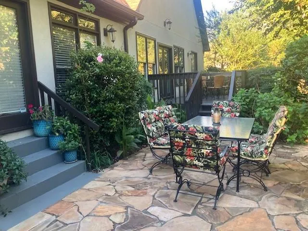
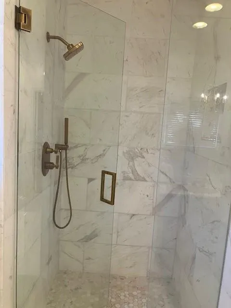
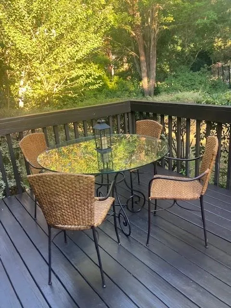
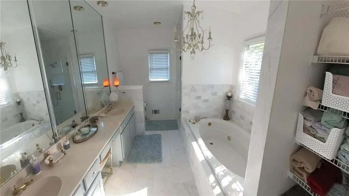
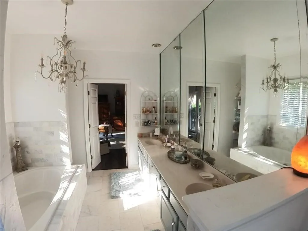
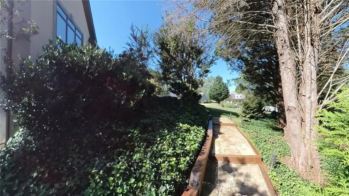
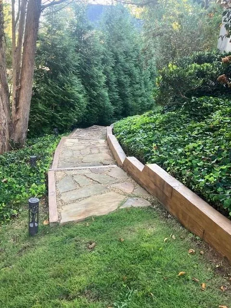
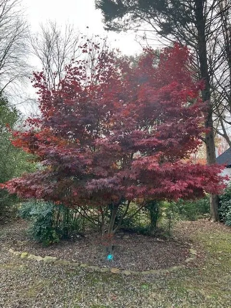
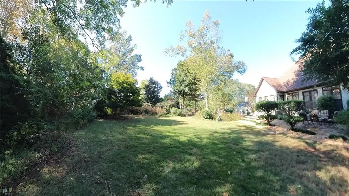
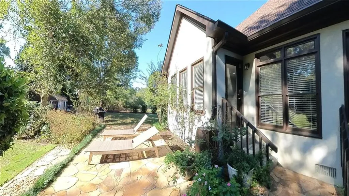
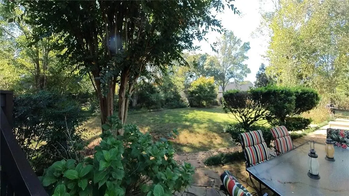
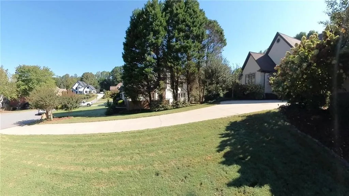
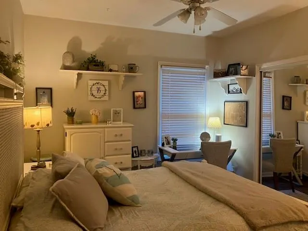
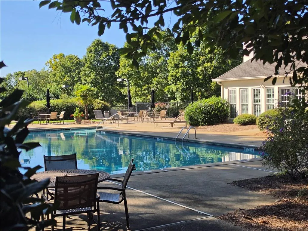
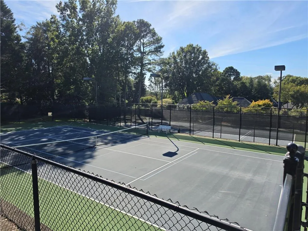
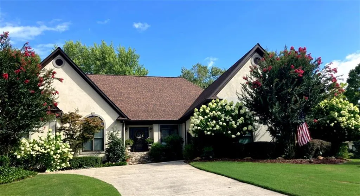
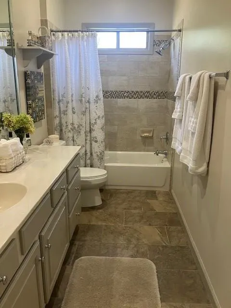
Welcome to this spacious and beautiful 6-bedroom ranch home with finished terrace level perfectly situated on a quiet cul-de-sac in one of the area’s most desirable communities. The stone steps greet you as you approach the front door from the large parking area outside the two-car garage. With exceptional outdoor spaces, a finished terrace level, and top-rated Johns Creek schools, this property offers an ideal blend of comfort, convenience, and lifestyle. Key Interior Features • Bright and open floorplan with generous living spaces • Finished terrace level featuring durable porcelain tile flooring, private access, and a large storage room • Six well-appointed bedrooms and three and a half bathrooms designed for flexibility and comfort • Granite countertops with center island high-end Kitchen Aid gas cook top with down-draft • Solid wood kitchen cabinets, stainless steel appliances, GE Cafe convection double oven • French doors from the primary bedroom lead out to the deck and stairs • Crown molding on the main level, carrera hone marble tile surround in the primary bath • Separate shower and Jacuzzi tub in primary bath • Living room has a fireplace, 3/4 inch red oak solid wood flooring, and built in cabinets and shelves • Large walk-in closet in the primary bedroom Outdoor Living & Landscaping • Mature landscaping with flowering trees, established perennials, and lush greenery • Expansive flagstone patio perfect for entertaining or relaxing • Private backyard setting with room to enjoy all seasons • Architectural shingle roof, new gutter and liters installed in June 2023 Exceptional Location • Zoned for highly regarded State Bridge Crossing Elementary, Autrey Mill Middle School, and Johns Creek High School • Only a quarter mile from River Pines Golf Course and the Spruill Oaks Library • Convenient access to shopping, dining, theater, and everyday amenities • Atlanta Athletic Club is a short 6-minute drive Community Highlights • Tennis and swimming pool amenities for active living • Walking trails along the scenic Chattahoochee River • Welcoming neighborhood with a strong sense of community.
| Elementary School | Middle School | High School |
|---|---|---|
| State Bridge Crossing Elementary School | Autrey Mill Middle School | Johns Creek High School |
| Price History | |
|---|---|
| 10/1/2026 | Listed $860,000 |
General Features
| Sewer | Public Sewer |
|---|---|
| Heating | Central |
| Cooling | Ceiling Fan(s) |
| Utilities | Cable Available,Electricity Available |
| Roof | Shingle |
| Appliances | Dishwasher,Double Oven,Gas Cooktop |
| HOA Fee | 1350 |
| Garage Spaces | 2 |
| Association Fee Includes | Insurance,Maintenance Grounds,Swim,Tennis |
| Patio/Porch Features | Patio |
| Architectural Style | Chalet,Ranch,Traditional,Tudor |
| Pool Features | None |
| Security Features | Smoke Detector(s) |
| Construction Materials | Stucco |
| Year Built | 1992 |
| Electric | 110 Volts |
| View | Other |
| Levels | One |
| Property Subtype | Single Family Residence |
| Tax Year | 2026 |
| Parcel Number | 11 052100240298 |
| Waterfront Features | None |
| Community Features | Clubhouse,Near Trails/Greenway |
| Accessibility | None |
| Assoc Fee Paid Per | Annually |
| County | Fulton - GA |
| Property Type | Residential |
| HOA | true |
| Energy Efficient | None |
| Subdivision Name | River Farm on the Chattahoochee |
| Green Energy Generation | None |
| Other Structures | None |
| Full Baths | 3 |
| Status | Active |
| Directions | In Johns Creek, Georgia... from the intersection of State Bridge Rd. and 141/Medlock Bridge Rd. Head South on 141/Medlock Bridge Rd. for .5 miles and turn right/West onto Old Alabama Road. After 1.3 miles, turn left/south into the subdivision River Farm on the Chattahoochee You will be on S. River Farm Dr. and the first right onto Walnut Grove. Take the first left into the cul-de-sac road Pear Valley Court. 210 Pear Valley Ct. is the second home on the left. |
| High School | Johns Creek |
| City | Johns Creek |
| Body of Water | None |
| Spa Features | None |
| Elementary School | State Bridge Crossing |
| Property Attached Y/N | false |
| Land Lease Y/N | false |
| Tax Annual Amount | 2891 |
| Home Warranty Y/N | true |
| Middle/Junior High School | Autrey Mill |
| Property Condition | Resale |
| Standard Status | Active |
| Freehold | IDX |
| Corporate Owner | None |
Interior Features
| Interior Amenities | Coffered Ceiling(s),Crown Molding,Walk-In Closet(s) |
|---|---|
| Basement | Exterior Entry,Finished,Finished Bath,Full,Interior Entry |
| Flooring | Luxury Vinyl,Tile,Wood |
| Total Fireplaces | 1 |
| Fireplace Features | Living Room |
| Common Walls | No Common Walls |
| Window Features | Aluminum Frames,Insulated Windows |
| Above Grade Finished Area | 2674 |
| Half Baths | 1 |
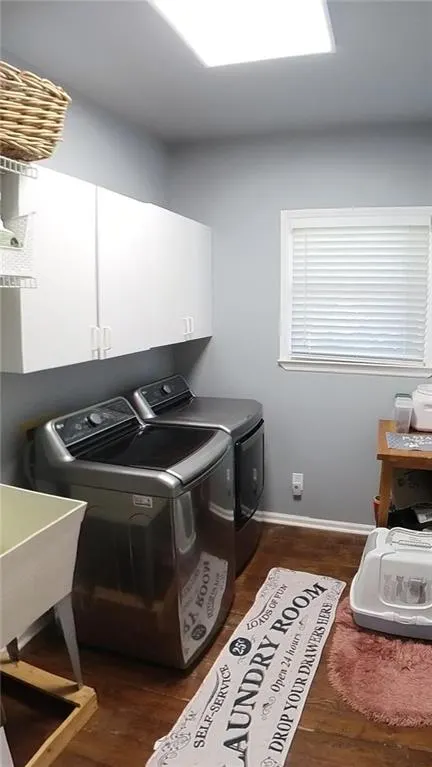
| Laundry Features | Laundry Room |
| Total Bedrooms | 6 |
| Below Grade Finished Area | 1296 |
| Room Type | Basement,Bonus Room |
| Main Level Bedrooms | 3 |
| Main Level Bathrooms | 2 |
| Kitchen Features | Pantry |
| Total Baths | 4 |
| RoomBedroomFeatures | Master on Main |
| Primary Bathroom Features | Separate Tub/Shower |
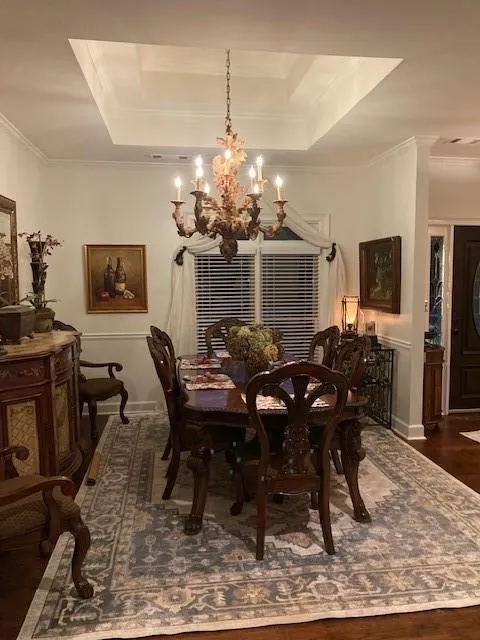
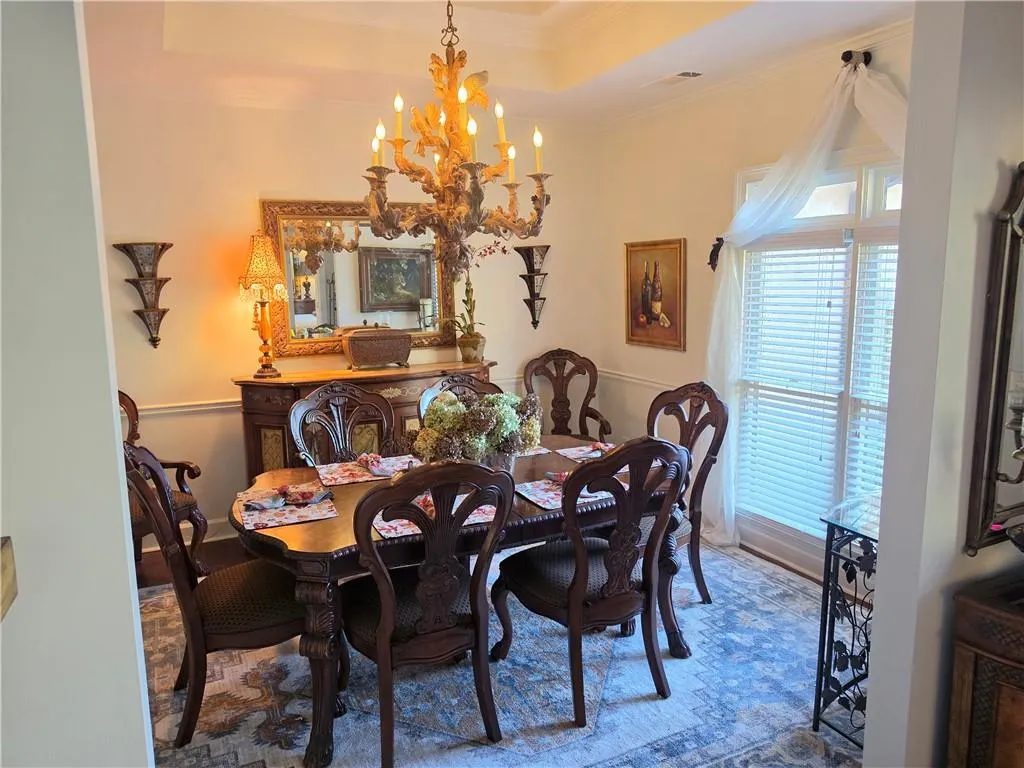
| Dining Room Features | Separate Dining Room |
Exterior Features
| Exterior Amenities | Rain Gutters |
|---|---|
| Fencing | Front Yard,Invisible |
| Parking Features | Driveway,Garage,Garage Door Opener,Garage Faces Side |
| Lot Features | Back Yard,Cul-De-Sac |
| Water Source | Public |
| Foundation Details | Block |
| Building Area Total | 3970 |
| Lot Dimensions | 188x87x131x176x19x19 |
| Lot Size Acres | 0.5333 |
| Road Surface Type | Asphalt |
| Lot Size Source | Public Records |
| Road Frontage Type | Other |
| Other Equipment | None |
| Horse Amenities | None |
Amenities
- Foreclosure
- Views
- Short Sale
- New Construction
- Adult 55+
- Lease To Own
- No HOA Fees
- Furnished
- Primary On Main
- Air Conditioning
- Seller Finance
- Green
- Fixer Upper
- Horse
- Golf
- Fireplace
- Deck
- Garage
- Basement
- Pool
Property vs Single Family Average in 30022
Statistics provided by Inside Real Estate
Price
Taxes
Year Built

 ©2026 Georgia Multiple Listing Service All information deemed reliable but not guaranteed. All properties are subject to prior sale, change or withdrawal. Neither listing broker(s) or information provider(s) shall be responsible for any typographical errors, misinformation, misprints and shall be held totally harmless. Listing(s) information is provided for consumer's personal, non-commercial use and may not be used for any purpose other than to identify prospective properties consumers may
 Listings identified with the FMLS IDX logo come from FMLS and are held by brokerage firms other than the owner of this website. The listing brokerage is identified in any listing details. Information is deemed reliable but is not guaranteed. If you believe any FMLS listing contains material that infringes your copyrighted work please
 Northeast Georgia Board of REALTORS® All information deemed reliable but not guaranteed. All properties are subject to prior sale, change or withdrawal. Neither listing broker(s) or information provider(s) shall be responsible for any typographical errors, misinformation, misprints and shall be held totally harmless. Listing(s) information is provided for consumer's personal, non-commercial use and may not be used for any purpose other than to identify prospective properties consumers may be
